
Open House Thu, Sep 24th 04:30 PM - 06:00 PM - Eco Friendly








Address
726 Main St, Boylston, MA
Price
$ 524,900
Property Attributes
- MLS#73579988
- TypeSingle Family
- Listing Status New
- CountyWORCESTER
- CityBoylston
- AreaBoylston Center
- Zip01505
- StyleColonial,Victorian
- Year Built1910
- Taxes$ 6150
- Price$ 524,900
- Bedrooms3
- Full Bathrooms2
- Half Bathrooms0
- Sqr Footage1332
- Lot Size0.19 Acres
Data Source:
Massachusetts MLS Property Info Network (MLSPIN)
Property Description
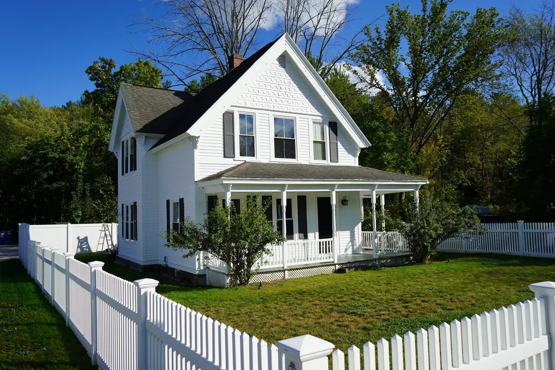
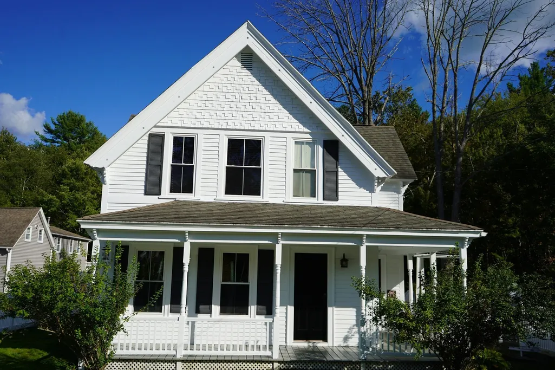
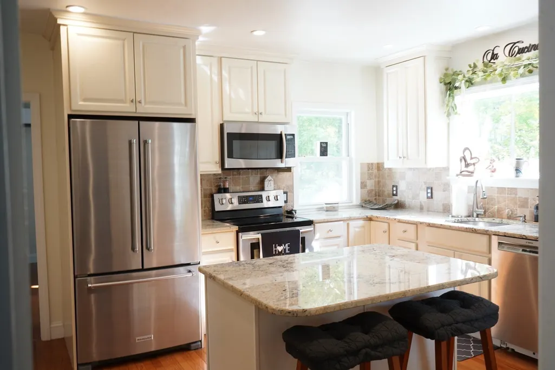
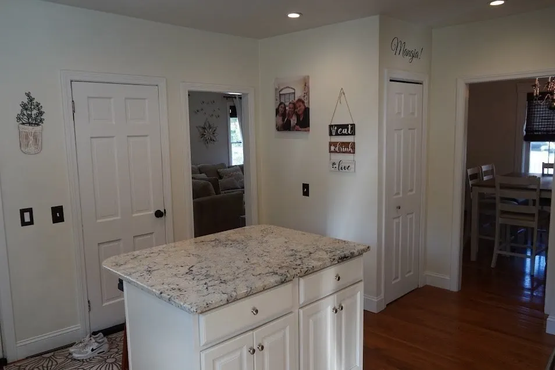
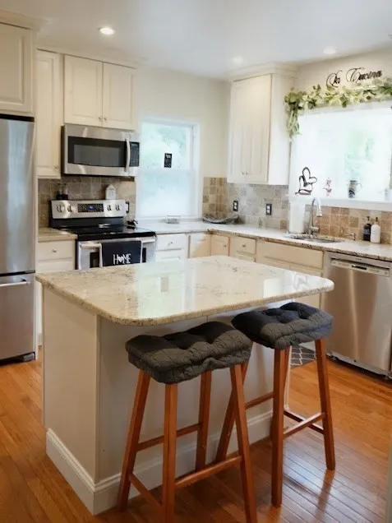
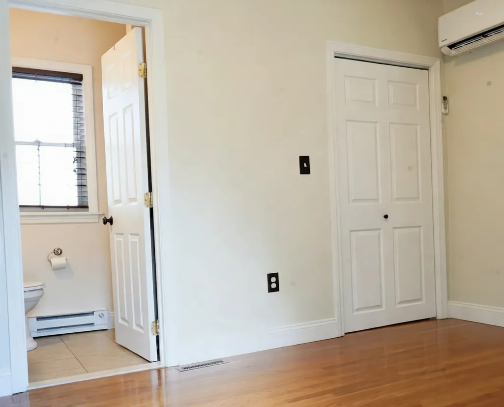
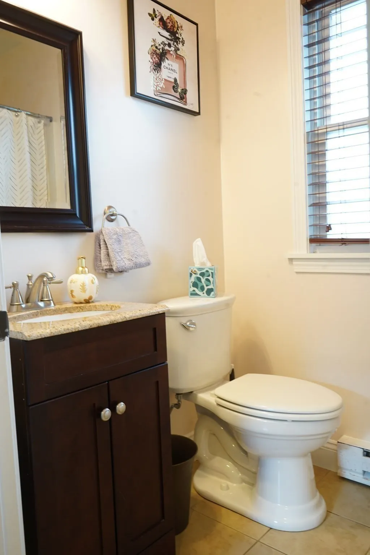
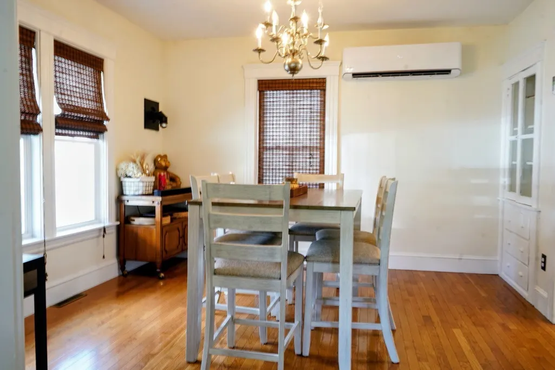
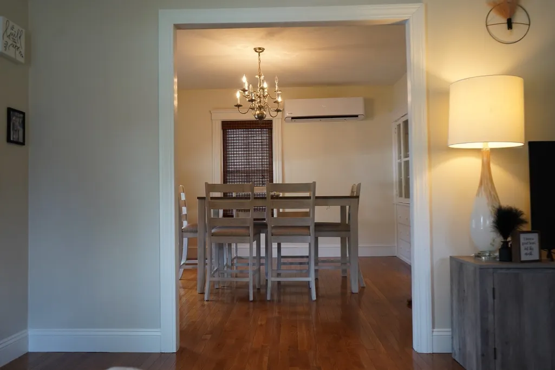
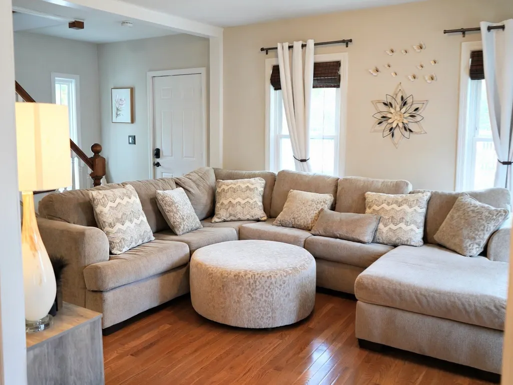
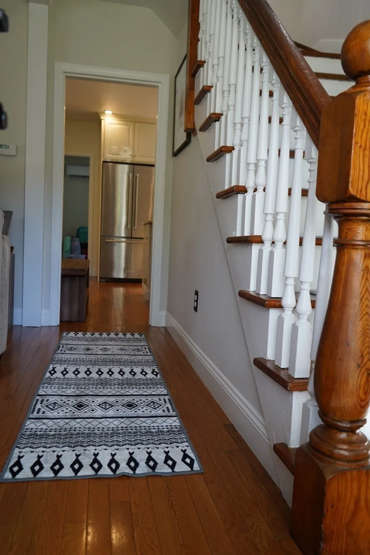
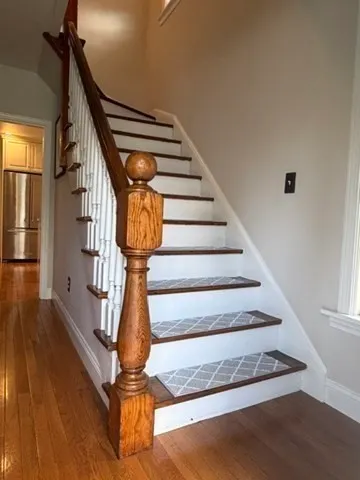
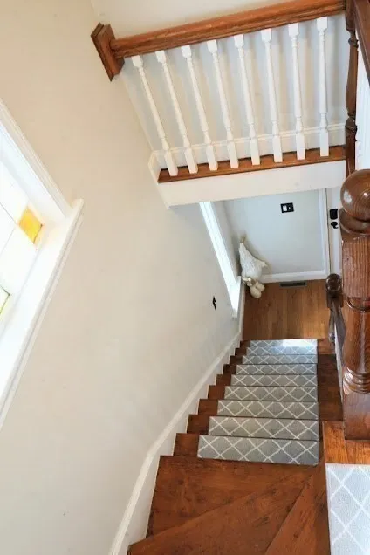
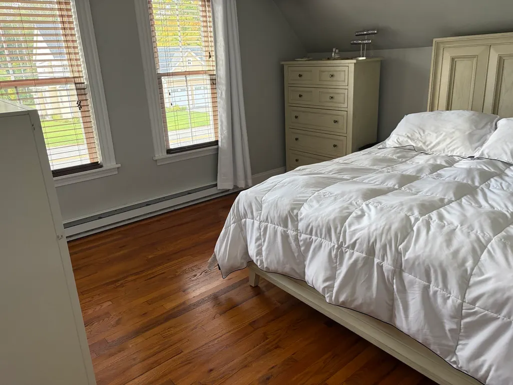
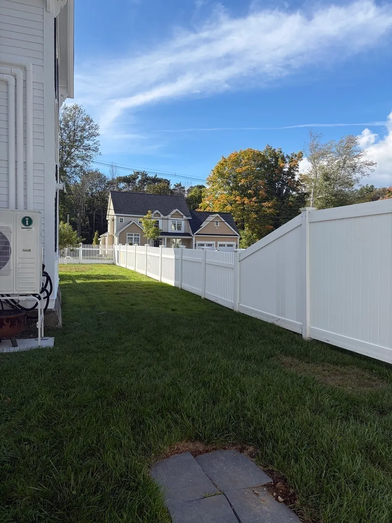
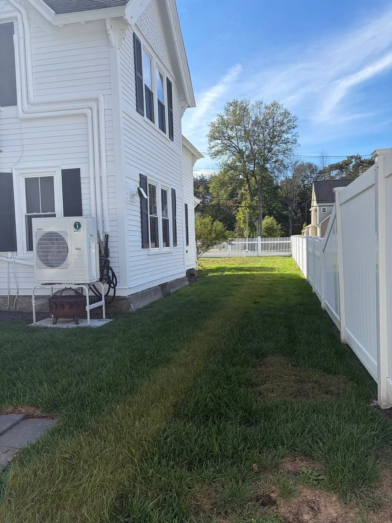
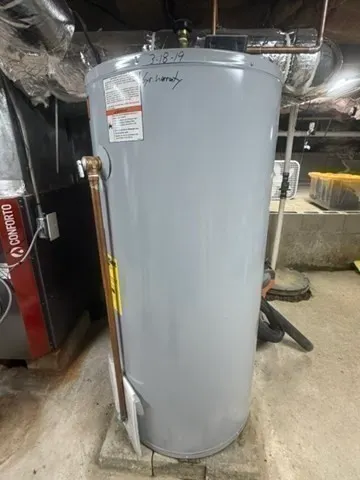
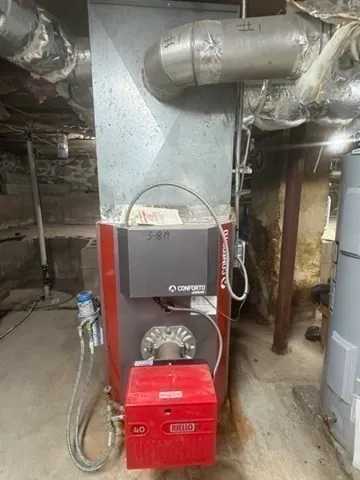
This Quintessential white picket fence Victorian charm meets timeless colonial style in the highly desirable town of Boylston. Beautifully maintained and move-in ready, this inviting 3 bedroom home offers classic character, hardwood floors throughout, and thoughtfully updated spaces. The first floor features a welcoming living room, dining room and a gorgeous kitchen with granite counter tops, stainless steel appliances, along with a versatile bonus room that is ideal for a home office, playroom, or additional living space. A beautifully updated 3/4 bathroom completes the first floor. Upstairs, you'll find three comfortable bedrooms and a full bathroom. The spacious primary bedroom offers two closets, including a walk-in, providing plenty of storage. Both bathrooms have been tastefully updated, blending modern convenience with the home's timeless appeal. Outside, the quintessential white picket fence adds to the home's classic curb appeal and welcoming character. The previous seller had professionally removed the pre-existing garage, with a new foundation already poured. A wonderful opportunity to enjoy the charm, convenience and a community of Boylston in a home that is truly move-in ready. Recent upgrades;4 Mini Splits (2026), furnace (2019), Hot Water Tank (2019), Exterior Painted September (2026)
| Elementary School | Middle School | High School |
|---|---|---|
| Bolyston Elementary School | Tahanto Regional Middle School | Tahanto Regional High School |
| Price History | |
|---|---|
| 9/22/2026 | Listed $524,900 |
General Features
| Sewer | Private Sewer |
|---|---|
| Heating | Forced Air,Electric Baseboard,Oil,Ductless |
| Cooling | Ductless |
| Utilities | for Electric Range,for Electric Oven,Washer Hookup,Icemaker Connection |
| Roof | Shingle |
| Appliances | Water Heater,Range,Dishwasher,Microwave,Refrigerator,Washer,Plumbed For Ice Maker |
| Zoning | RES |
| Patio/Porch Features | Porch |
| Architectural Style | Colonial,Victorian |
| Construction Materials | Frame |
| Year Built | 1910 |
| Property Subtype | Single Family Residence |
| Tax Year | 2026 |
| Parcel Number | M:35 B:36A,4052377 |
| Community Features | Walk/Jog Trails,Highway Access |
| Accessibility | No |
| County | Worcester |
| Property Type | Residential |
| HOA | No |
| Energy Efficient | Thermostat |
| Garage Y/N | No |
| Waterview | No |
| Total Rooms | 7 |
| Full Baths | 2 |
| Status | New |
| Directions | On Main Street |
| High School | Tahanto Regional High School |
| City | Boylston |
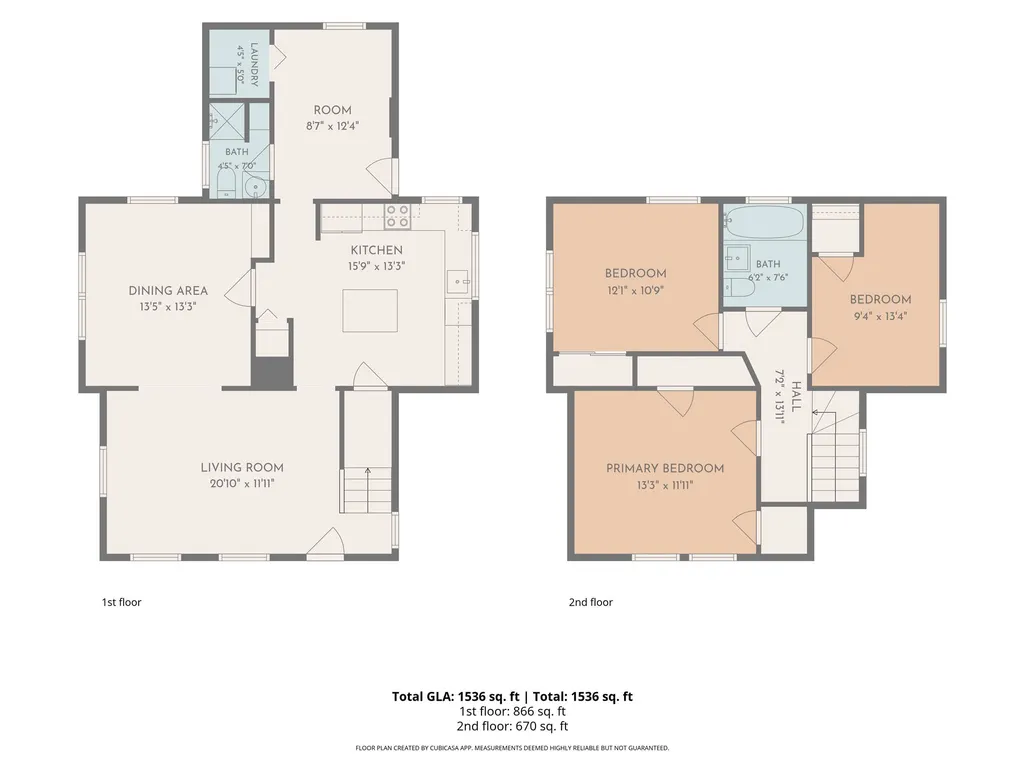
| Disclosures | Dryer included but not currently working- being sold as is. Floor Plan Renderings are approximate measurements for marketing purposes and Buyer and Buyer's Agent to conduct their own due diligence. |
| Senior Community Y/N | No |
| MLS Area | Boylston Center |
| Lot Size Units | Acres |
| Lot Size Square Feet | 8197 |
| Elementary School | Bolyston Elementary School |
| Property Attached Y/N | No |
| Year Built Details | Actual |
| Tax Annual Amount | 6150.38 |
| Home Warranty Y/N | No |
| Middle/Junior High School | Tahanto Regional Middle School |
| Building Area Units | Square Feet |
| Primary Bedroom Level | Second |
| Standard Status | Active |
| Year Built Source | Public Records |
| Tax Assessed Value | 452900 |
| Certified Treated | Unknown |
Interior Features
| Interior Amenities | Home Office |
|---|---|
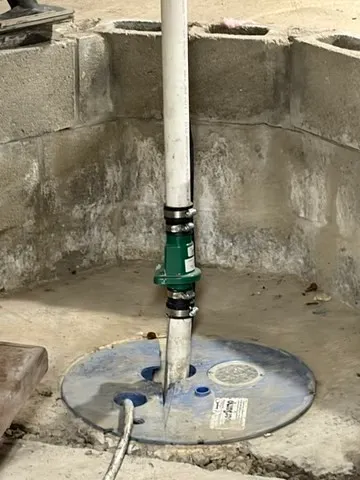
| Basement | Full,Sump Pump |
| Flooring | Wood,Tile,Flooring - Hardwood |
| Kitchen Level | First |
| Air Conditioning Y/N | Yes |
| Heating Y/N | Yes |
| Window Features | Insulated Windows |
| Fireplace Y/N | No |
| Above Grade Finished Area | 1332 |
| Laundry Features | Dryer Hookup - Electric,Washer Hookup,Flooring - Hardwood,Electric Dryer Hookup,First Floor |
| Total Bedrooms | 3 |
| Living Room Level | First |
| LivingAreaSource | Public Record |
| Kitchen Features | Closet,Flooring - Hardwood,Window(s) - Picture,Countertops - Stone/Granite/Solid,Stainless Steel Appliances |
| Total Baths | 2 |
| Primary Bathroom Features | No |
| Living Room Features | Flooring - Hardwood |
| Bedroom 3 Features | Closet,Flooring - Hardwood |
| Bedroom 2 Features | Closet,Flooring - Hardwood |
| Dining Room Features | Closet/Cabinets - Custom Built,Flooring - Hardwood |
| Kitchen Area | 2106.75 |
| Kitchen Length | 159 |
| Kitchen Width | 13.25 |
| Primary on Main | 124.444444444 |
| Second Bedroom Length | 13.333333333 |
| Second Bedroom Width | 9.333333333 |
| Bedroom 3 Area | 129.895833333 |
| Bedroom 3 Length | 12.083333333 |
| Bedroom 3 Width | 10.75 |
| Dining Room Area | 20.833333333 |
| Dining Room Width | 11.916666666 |
| Family Room Area | 180.006944444 |
| Family Room Length | 13.416666666 |
| Primary Bedroom Area | 157.895833333 |
| Primary Bedroom Features | Closet,Flooring - Hardwood |
| Primary Bedroom Length | 13.25 |
| Primary Bedroom Width | 11.916666666 |
| Family Room Width | 13.416666666 |
| Dining Room Level | First |
| Dining Room Area | 248.263888888 |
| Bedroom 3 Level | Second |
| Second Bedroom Level | Second |
| Bathroom 1 Level | First |
| Bathroom 2 Level | Second |
Exterior Features
| Exterior Amenities | Porch,Rain Gutters,Fenced Yard |
|---|---|
| Fencing | Fenced/Enclosed,Fenced |
| Parking Features | Paved Drive,Off Street,Tandem,Paved |
| Lot Features | Wooded,Level |
| Water Source | Public |
| Total Parking | 3 |
| Lot Size Area | 0.19 |
| Foundation Details | Concrete Perimeter,Block,Stone |
| Spa | No |
| Building Area Total | 1332 |
| Lot Size Acres | 0.19 |
| Waterfront Y/N | No |
| Door Features | Insulated Doors |
| Road Frontage Type | Public |
Amenities
- Foreclosure
- Views
- Short Sale
- New Construction
- Adult 55+
- Lease To Own
- No HOA Fees
- Furnished
- Primary On Main
- Air Conditioning
- Seller Finance
- Green
- Fixer Upper
- Horse
- Golf
- Fireplace
- Deck
- Garage
- Basement
- Pool
Property vs Single Family Average in 01505
Price
Taxes
Year Built
 Massachusetts MLS Property Info Network (MLSPIN) - The property listing data and information set forth herein were provided to MLS Property Information Network, Inc. from third party sources, including sellers, lessors and public records, and were compiled by MLS Property Information Network, Inc. The property listing data and information are for the personal, non commercial use of consumers having a good faith interest in purchasing or leasing listed properties of the type displayed to them and
