




Address
8 Tennyson Rd, Wellesley, MA
Price
$ 2,795,000
Property Attributes
- MLS#73579886
- TypeSingle Family
- Listing Status New
- CountyNORFOLK
- CityWellesley
- NeighborhoodPoets Corner
- Zip02481
- StyleColonial
- Year Built1924
- Taxes$ 24571
- Price$ 2,795,000
- Bedrooms4
- Full Bathrooms3
- Half Bathrooms1
- Sqr Footage3725
- Lot Size0.32 Acres
Data Source:
Massachusetts MLS Property Info Network (MLSPIN)
Property Description
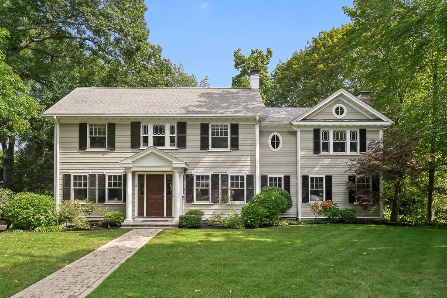
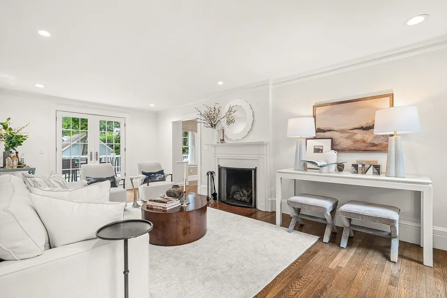
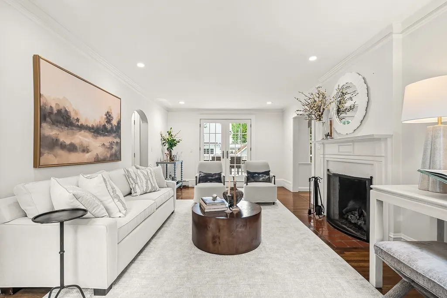
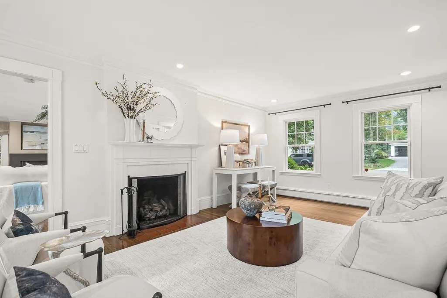
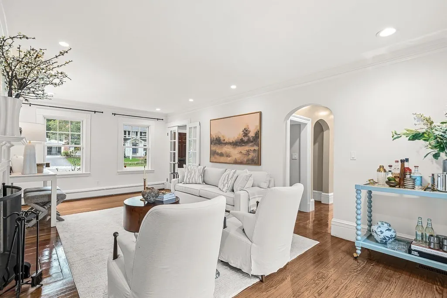
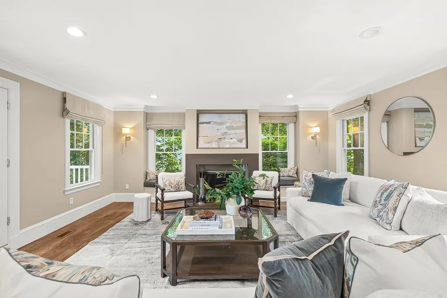
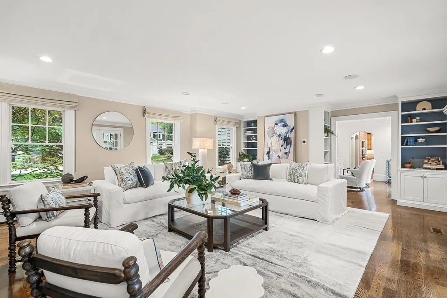
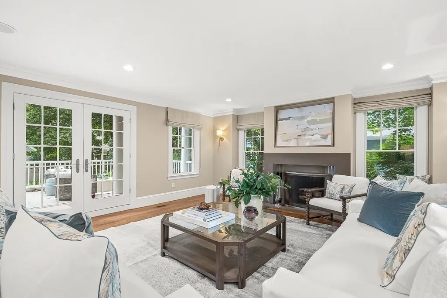
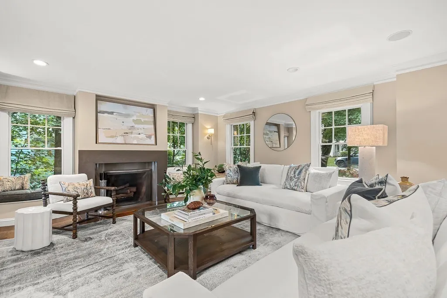
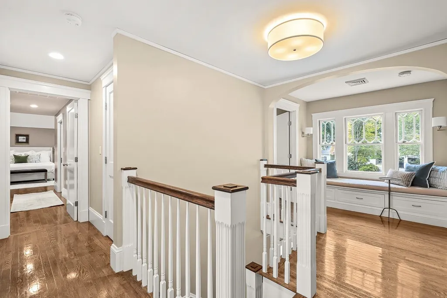
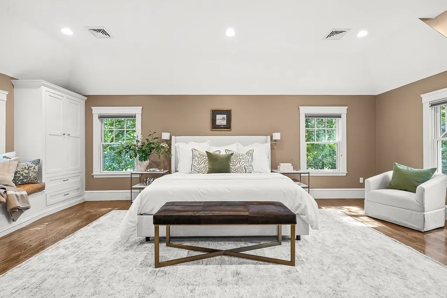
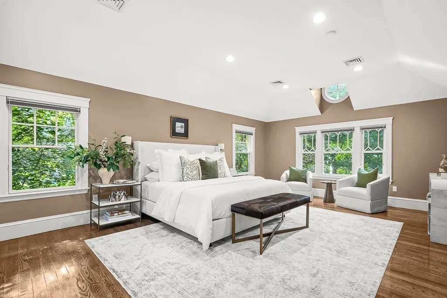
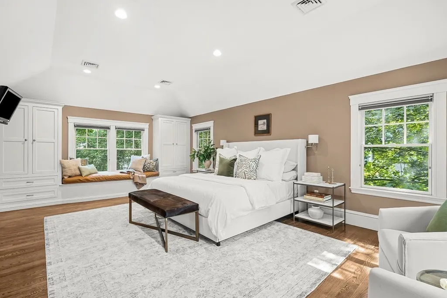
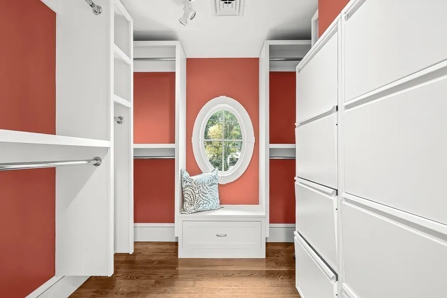
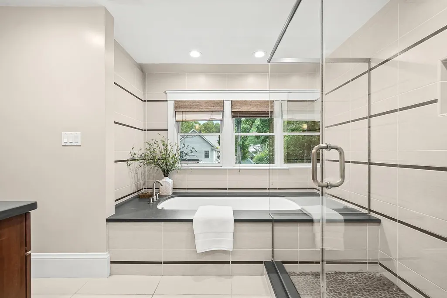
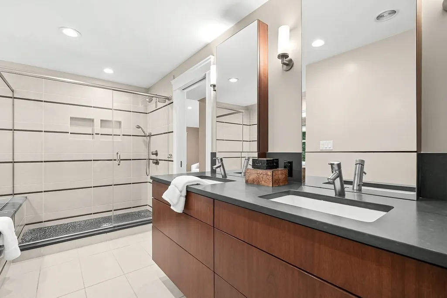
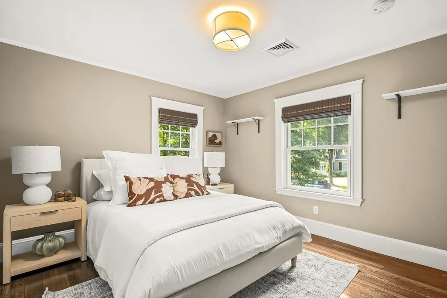
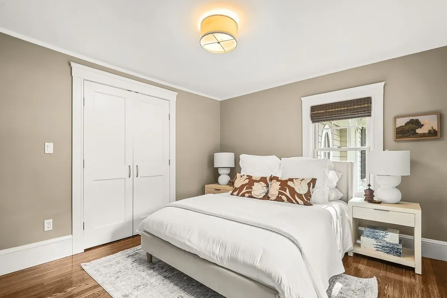
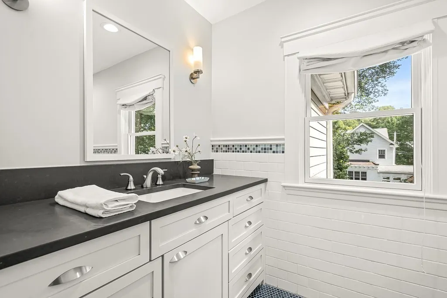
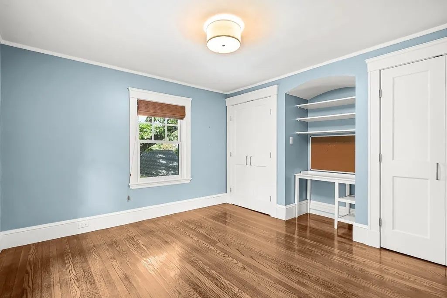
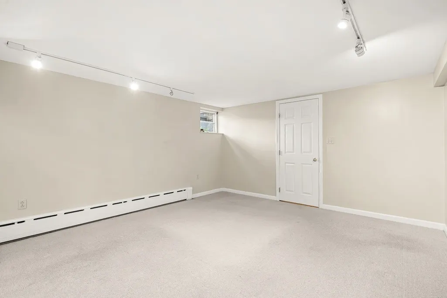
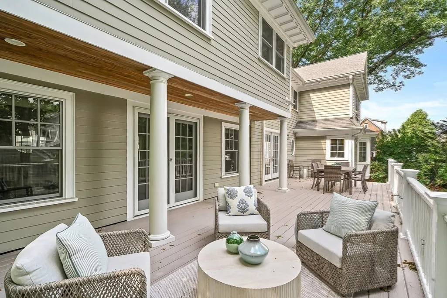
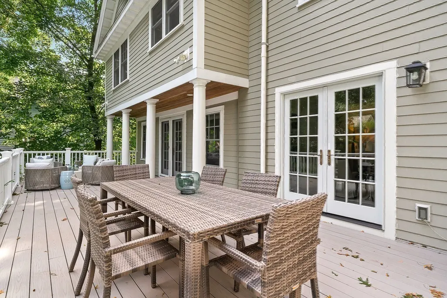
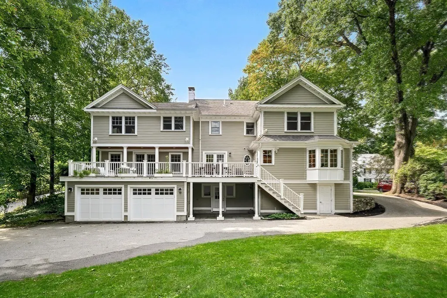
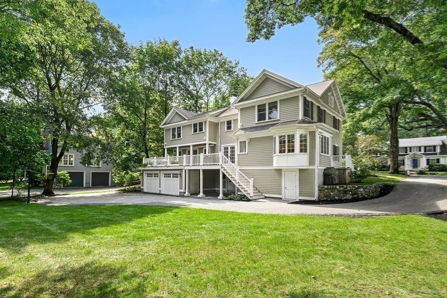
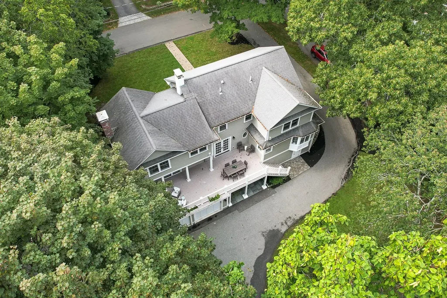
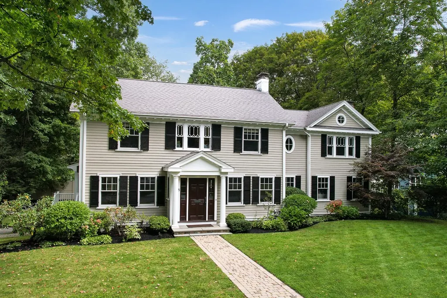
Located in one of Wellesley’s most sought-after neighborhoods, this handsome 1924 Colonial offers the timeless character of its era paired with an exceptional floor plan and outdoor spaces that are truly special. From the moment you arrive, the original architectural details and craftsmanship are evident, giving the home a warmth and sense of character that is increasingly difficult to find. The first floor is thoughtfully designed for both everyday living and entertaining, with generously proportioned rooms and a seamless connection to the outdoors. A recently expanded deck, accessible from both the family room and living room, creates an ideal setting for summer dinners, morning coffee, or gathering with friends. Beyond it, the expansive backyard is an uncommon feature for this neighborhood—beautifully private, unusually spacious, and offering wonderful possibilities for outdoor living, recreation, and play. The second floor offers four bedrooms, including a generously sized primary suite with an updated bath and ample closet space. An oversized guest suite provides additional comfort and flexibility for family or visitors. The lower level adds another dimension of versatility with a full bath and flexible finished space that can easily accommodate a bedroom suite, home office, playroom, gym, or recreation area. An oversized garage is an exceptional bonus, offering additional space that could serve as a home gym, workshop, hobby area, or simply provide abundant storage. A rare combination of location, character, privacy, and flexible living space, this home offers the opportunity to enjoy all that makes this Wellesley neighborhood so desirable while having an outdoor setting that feels remarkably private and expansive.
| Elementary School | Middle School | High School |
|---|---|---|
| Schofield Elementary School | WMS Middle School | WHS High School |
| Price History | |
|---|---|
| 9/19/2026 | Listed $2,795,000 |
General Features
| Sewer | Public Sewer |
|---|---|
| Heating | Forced Air,Baseboard,Natural Gas |
| Cooling | Central Air |
| Roof | Shingle |
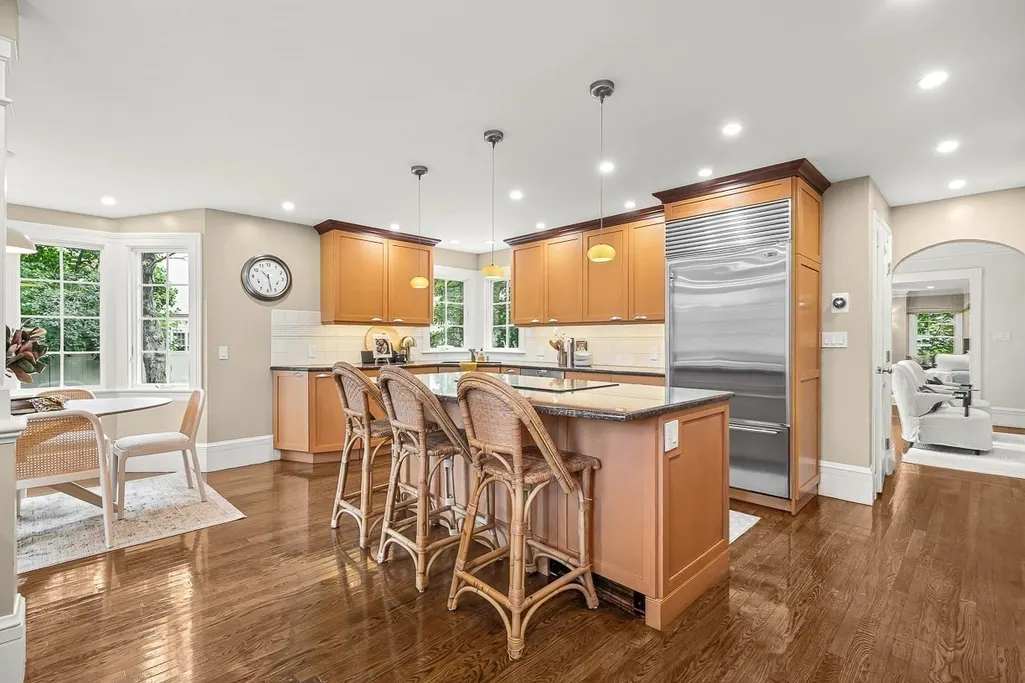
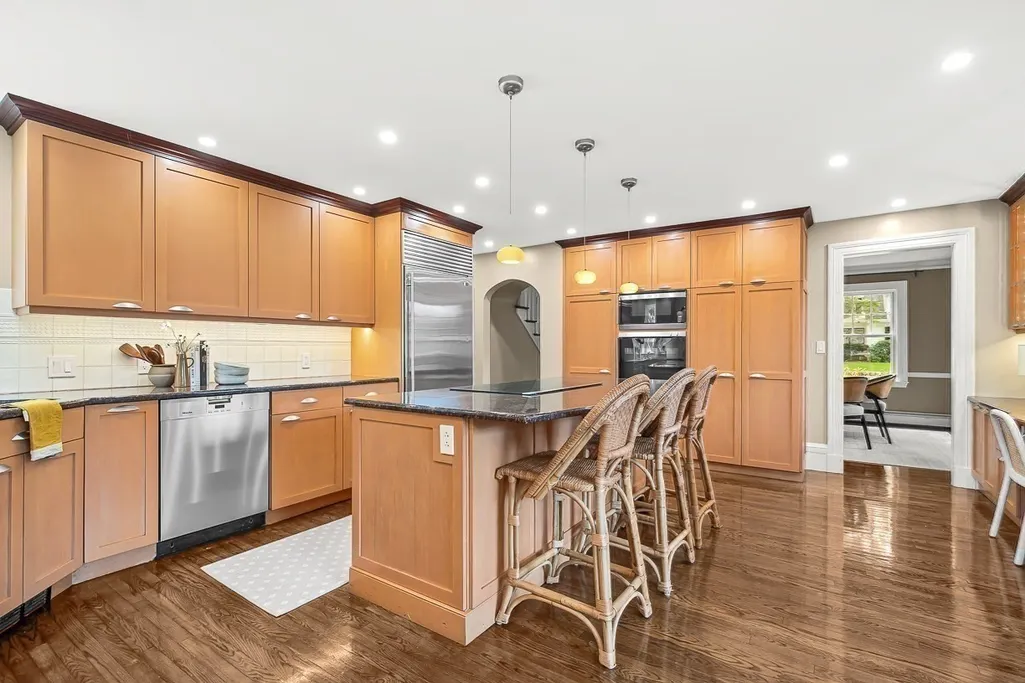
| Appliances | Oven,Dishwasher,Disposal,Microwave,Range,Refrigerator |
| Zoning | SR15 |
| Garage Spaces | 2 |
| Patio/Porch Features | Deck,Covered |
| Architectural Style | Colonial |
| Construction Materials | Frame |
| Year Built | 1924 |
| Property Subtype | Single Family Residence |
| Tax Year | 2026 |
| Parcel Number | M:0043 B:0074 L:0000,258204 |
| Community Features | Public Transportation,Shopping,Tennis Court(s),Park,Walk/Jog Trails,Highway Access,Public School |
| County | Norfolk |
| Property Type | Residential |
| HOA | No |
| Attached Garage | Yes |
| Subdivision Name | Poets Corner |
| Garage Y/N | Yes |
| Waterview | No |
| Total Rooms | 8 |
| Full Baths | 3 |
| Status | New |
| Directions | Walnut Street to Tennyson Road |
| High School | Whs |
| City | Wellesley |
| Disclosures | No AC in kitchen and DR |
| Senior Community Y/N | No |
| Lot Size Units | Acres |
| Lot Size Square Feet | 14023 |
| Carport Y/N | No |
| Elementary School | Schofield |
| Property Attached Y/N | No |
| Year Built Details | Approximate |
| Tax Annual Amount | 24571 |
| Home Warranty Y/N | No |
| Middle/Junior High School | Wms |
| Building Area Units | Square Feet |
| Primary Bedroom Level | Second |
| Standard Status | Active |
| Year Built Source | Public Records |
| Tax Assessed Value | 2416000 |
| Certified Treated | Unknown |
Interior Features
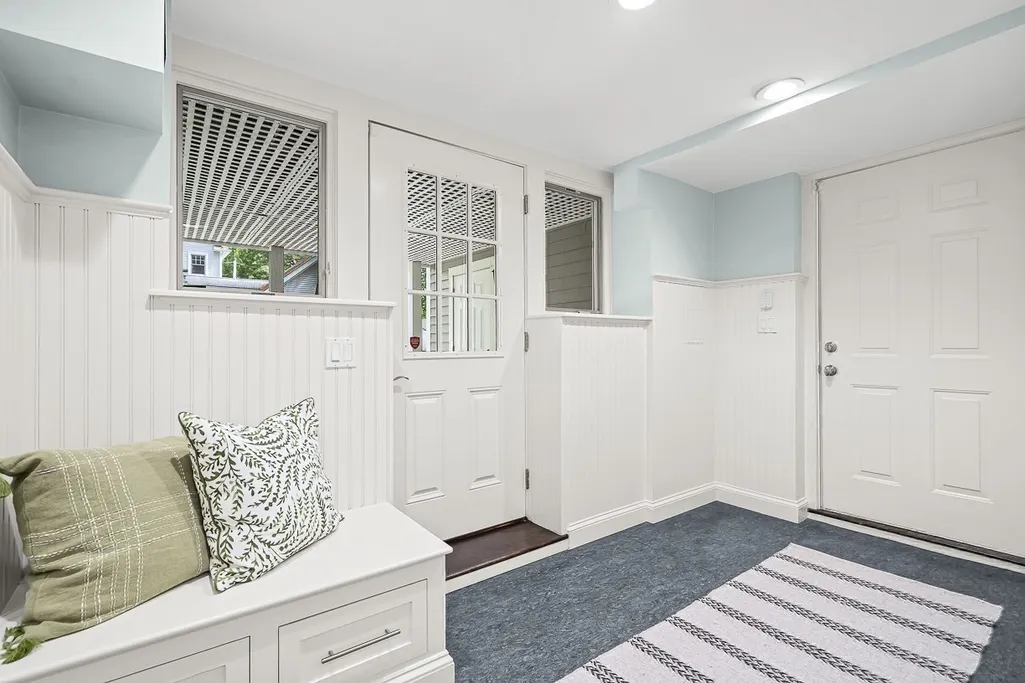
| Interior Amenities | Bathroom - Full,Closet/Cabinets - Custom Built,Recessed Lighting,Closet,Bathroom,Mud Room,Play Room |
|---|---|
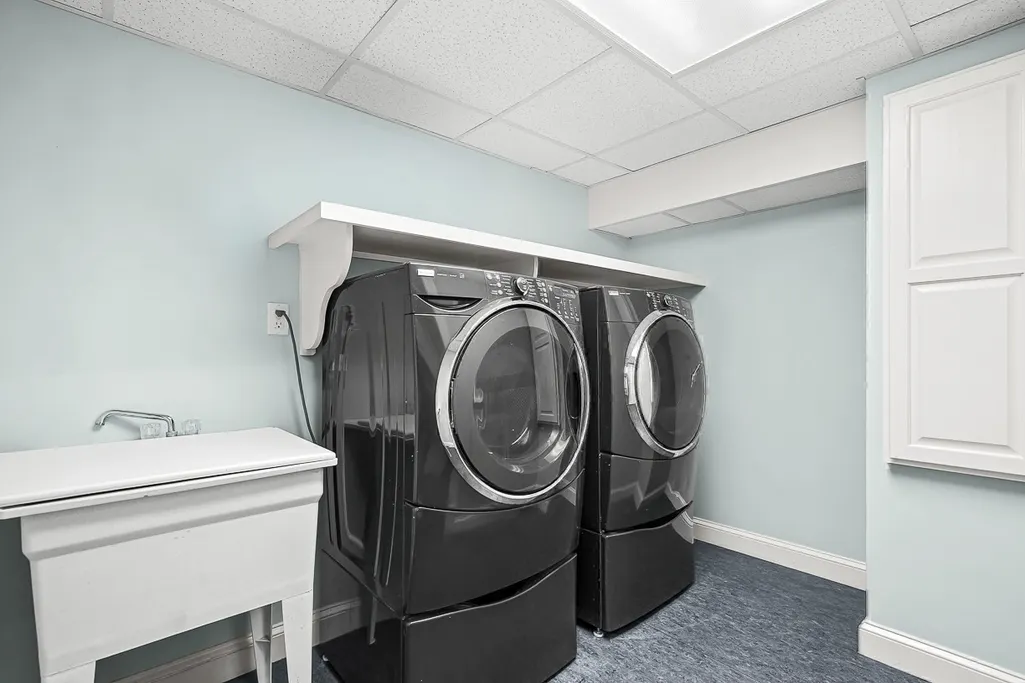
| Basement | Full,Finished,Walk-Out Access,Garage Access |
| Flooring | Tile,Carpet,Hardwood,Flooring - Wall to Wall Carpet |
| Total Fireplaces | 2 |
| Fireplace Features | Family Room,Living Room |
| Kitchen Level | First |
| Air Conditioning Y/N | Yes |
| Heating Y/N | Yes |
| Fireplace Y/N | Yes |
| Above Grade Finished Area | 3055 |
| Half Baths | 1 |
| Laundry Features | In Basement |
| Total Bedrooms | 4 |
| Below Grade Finished Area | 670 |
| Living Room Level | First |
| LivingAreaSource | Public Record |
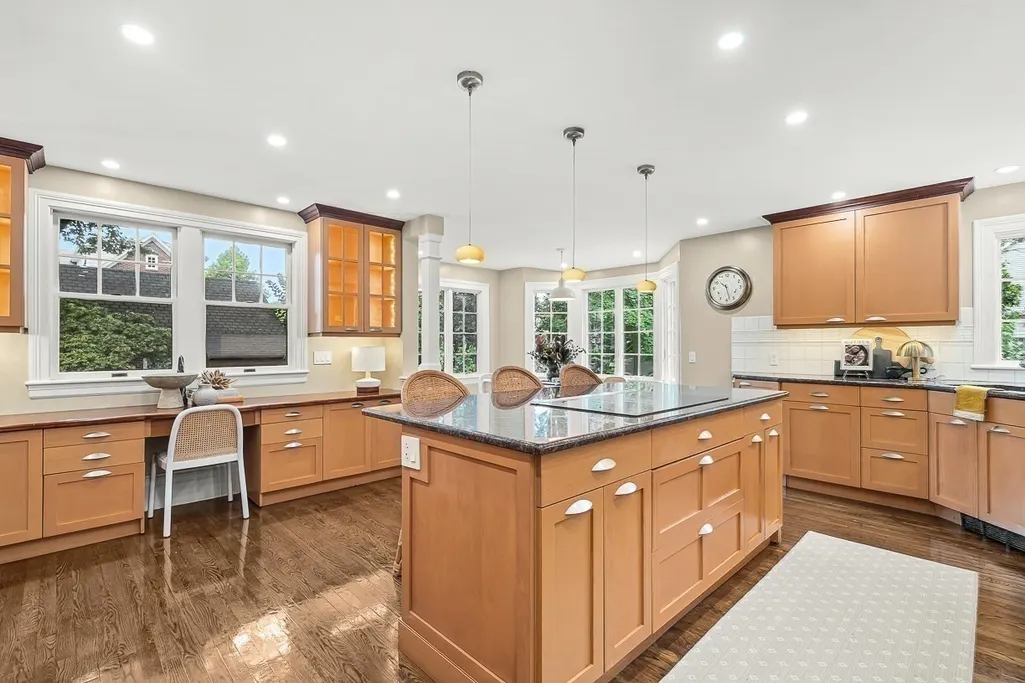
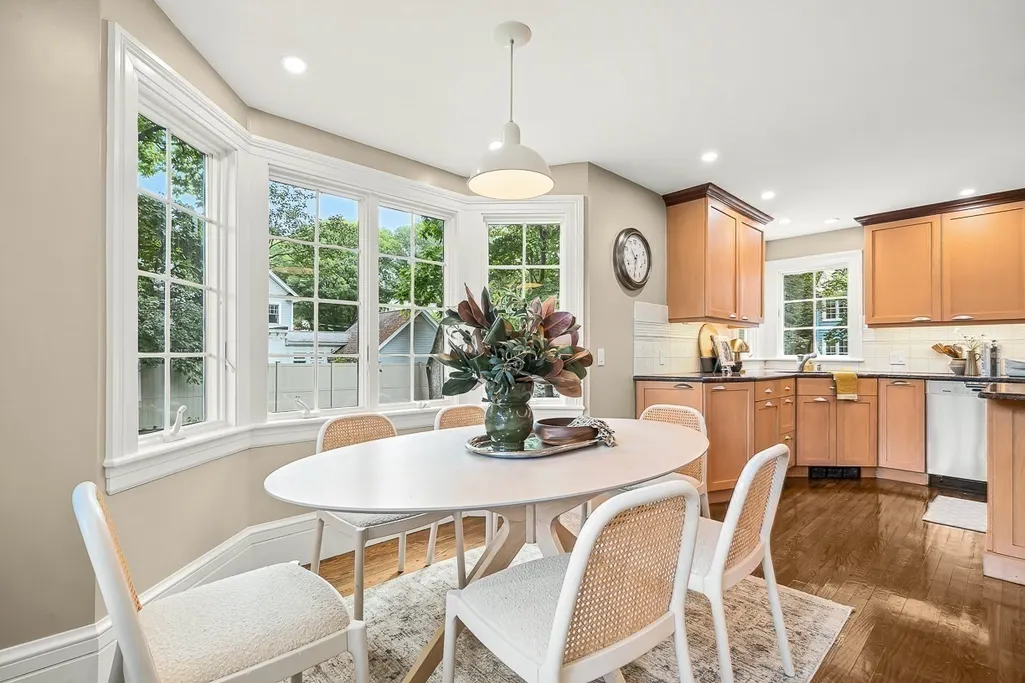
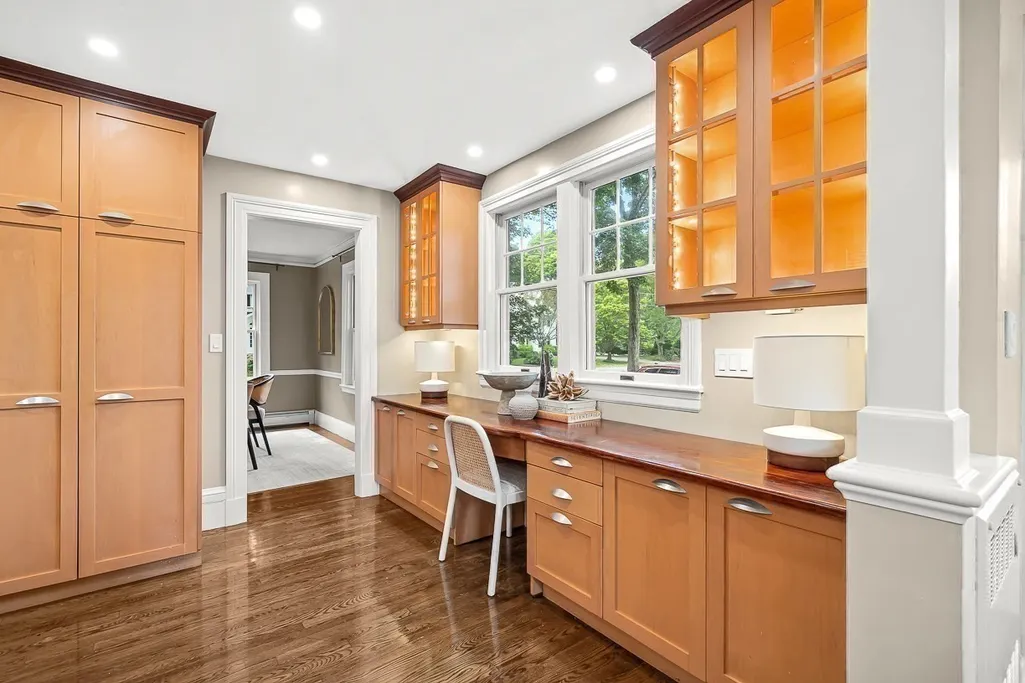
| Kitchen Features | Flooring - Hardwood,Pantry,Countertops - Stone/Granite/Solid,Kitchen Island,Breakfast Bar / Nook,Exterior Access,Recessed Lighting |
| Total Baths | 4 |
| Primary Bathroom Features | Yes |
| Living Room Features | Flooring - Hardwood,Deck - Exterior,Exterior Access,Recessed Lighting |
| Bedroom 4 Features | Closet,Flooring - Hardwood |
| Bedroom 3 Features | Closet,Flooring - Hardwood |
| Bedroom 2 Features | Closet,Flooring - Hardwood |
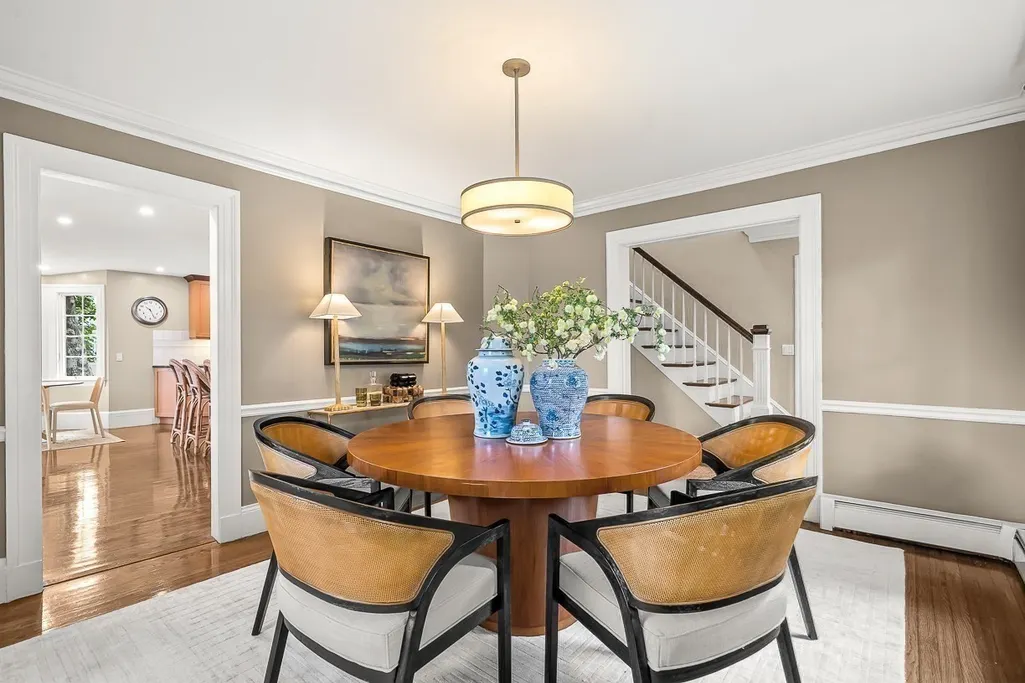
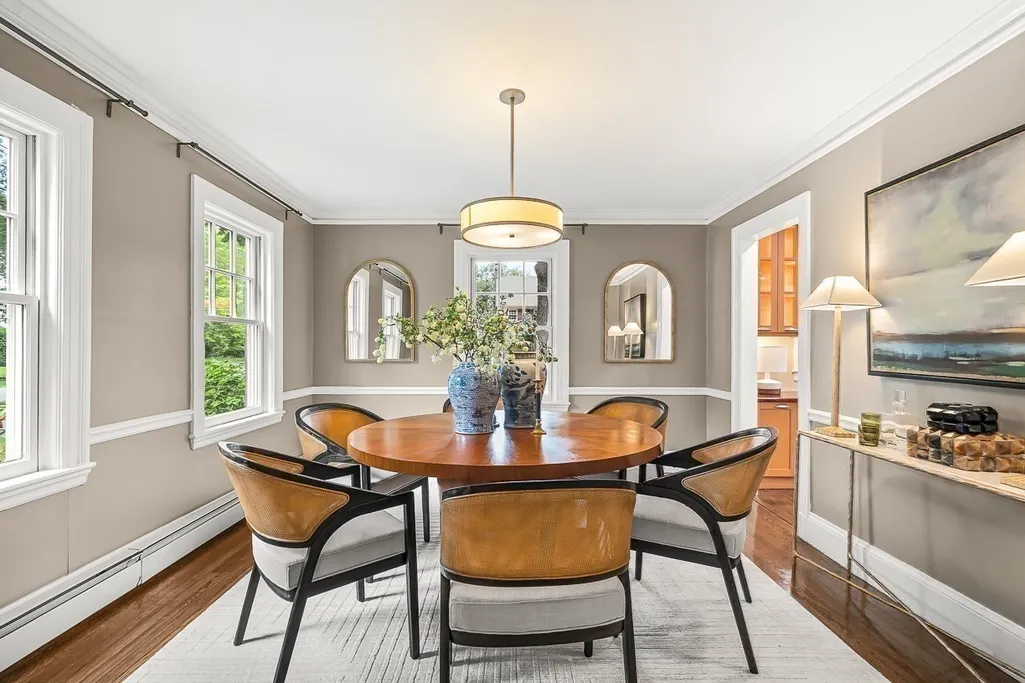
| Dining Room Features | Flooring - Hardwood |
| Primary Bedroom Features | Bathroom - Full,Cathedral Ceiling(s),Closet - Linen,Closet/Cabinets - Custom Built,Flooring - Hardwood,Recessed Lighting |
| Family Room Level | First |
| Family Room Features | Flooring - Hardwood,Deck - Exterior,Exterior Access,Recessed Lighting |
| Dining Room Level | First |
| Bedroom 4 Level | Second |
| Bedroom 3 Level | Second |
| Second Bedroom Level | Second |
| Bathroom 1 Level | First |
| Bathroom 2 Level | Second |
| Bathroom 3 Level | Second |
Exterior Features
| Exterior Amenities | Deck,Covered Patio/Deck,Storage,Professional Landscaping,Sprinkler System |
|---|---|
| Parking Features | Attached,Paved Drive,Off Street,Paved |
| Lot Features | Level |
| Water Source | Public |
| Total Parking | 6 |
| Lot Size Area | 0.32 |
| Foundation Details | Concrete Perimeter |
| Spa | No |
| Building Area Total | 3725 |
| Lot Size Acres | 0.32 |
| Waterfront Y/N | No |
| Covered Spaces | 2 |
| Road Frontage Type | Public |
Amenities
- Foreclosure
- Views
- Short Sale
- New Construction
- Adult 55+
- Lease To Own
- No HOA Fees
- Furnished
- Primary On Main
- Air Conditioning
- Seller Finance
- Green
- Fixer Upper
- Horse
- Golf
- Fireplace
- Deck
- Garage
- Basement
- Pool
Property vs Single Family Average in 02481
Price
Taxes
Year Built
 Massachusetts MLS Property Info Network (MLSPIN) - The property listing data and information set forth herein were provided to MLS Property Information Network, Inc. from third party sources, including sellers, lessors and public records, and were compiled by MLS Property Information Network, Inc. The property listing data and information are for the personal, non commercial use of consumers having a good faith interest in purchasing or leasing listed properties of the type displayed to them and
