
Open House Sun, Sep 20th 11:30 AM - 01:00 PM
Address
7 Arnold Rd, Wellesley, MA
Price
$ 995,000
Property Attributes
- MLS#73579586
- TypeSingle Family
- Listing Status New
- CountyNORFOLK
- CityWellesley
- Zip02481
- StyleContemporary
- Year Built1973
- Taxes$ 9773
- Price$ 995,000
- Bedrooms3
- Full Bathrooms2
- Half Bathrooms1
- Sqr Footage2714
- Lot Size0.5 Acres
Data Source:
Massachusetts MLS Property Info Network (MLSPIN)
Property Description
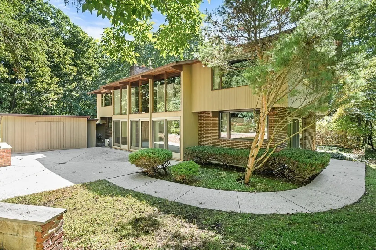
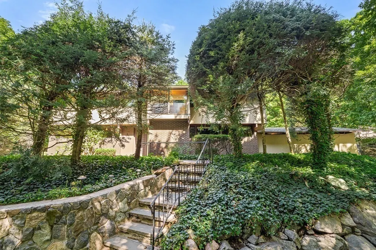
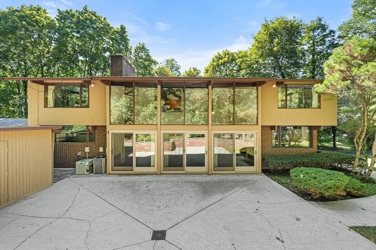
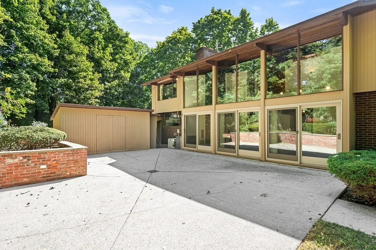
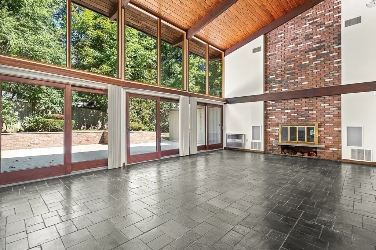
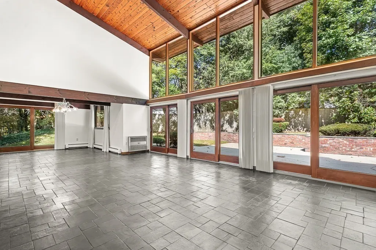
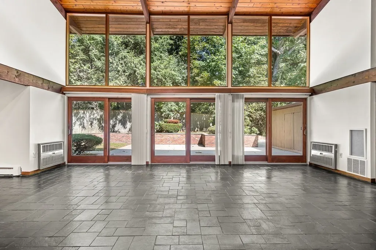
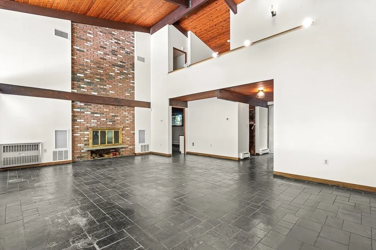
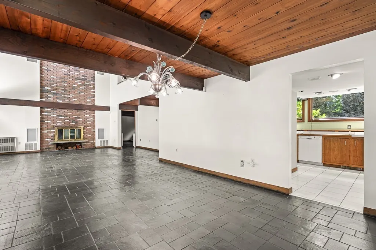
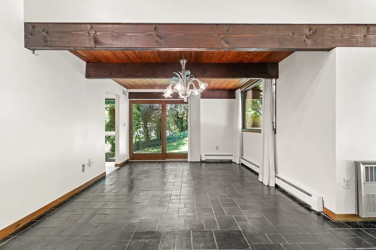
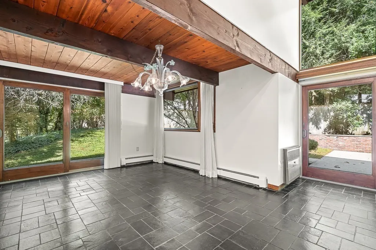
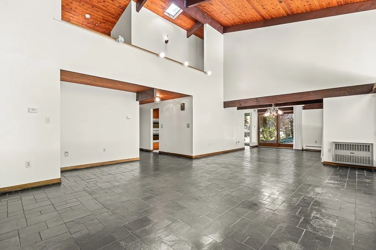
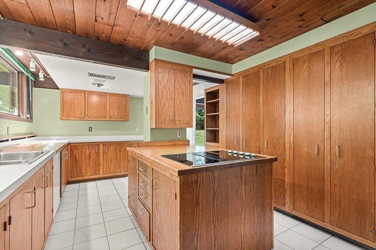
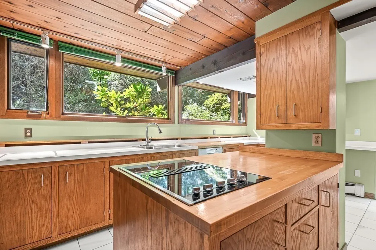
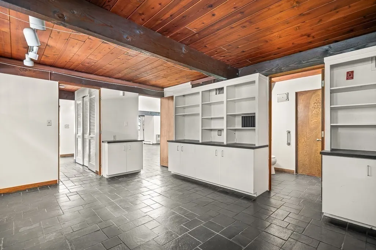
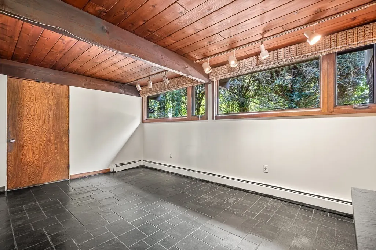
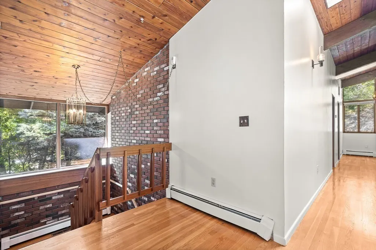
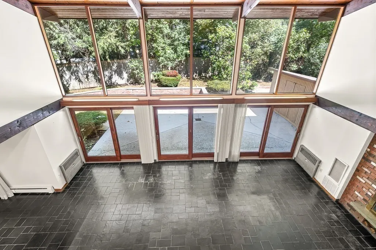
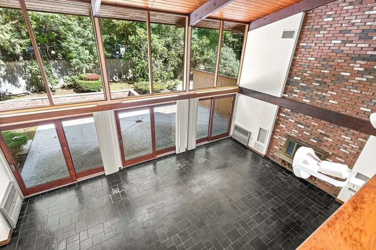
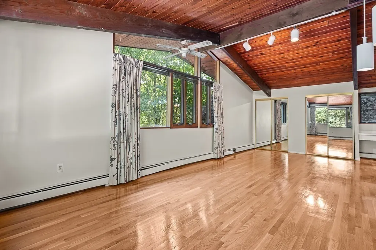
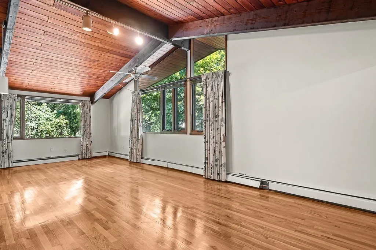
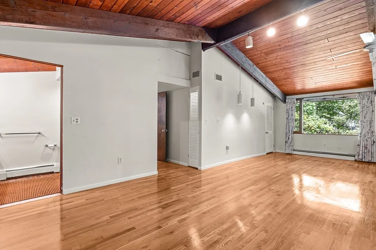
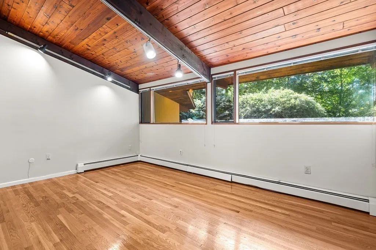
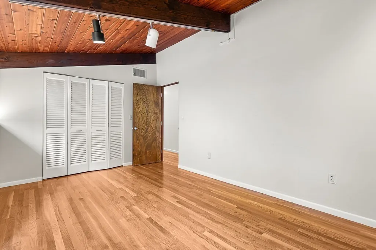
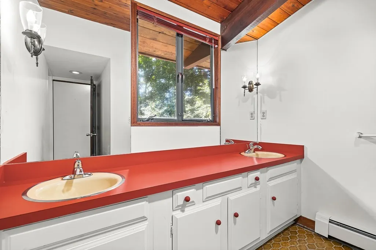
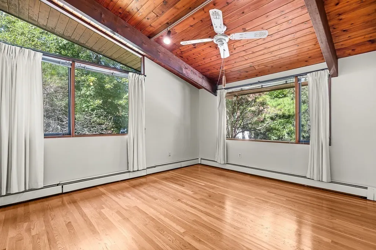
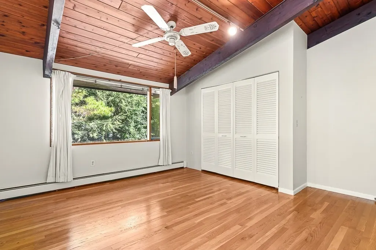
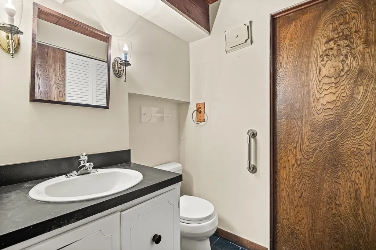
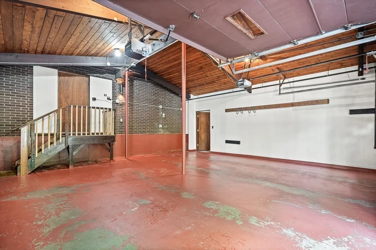
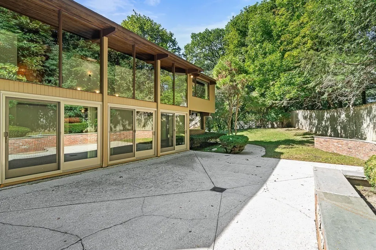
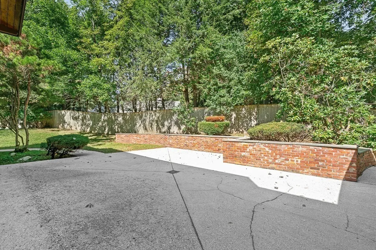
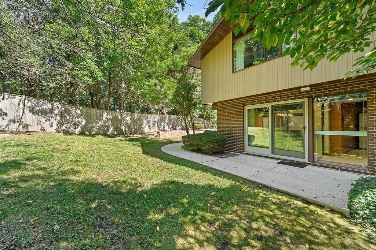
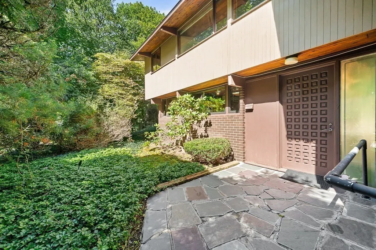
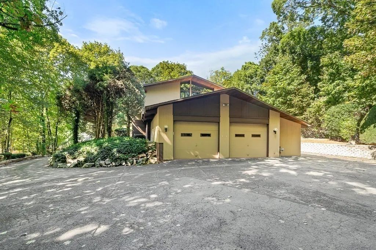
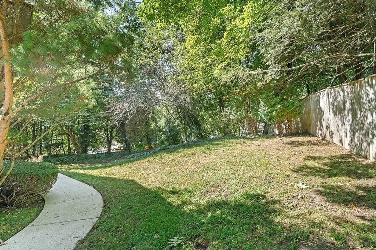
A truly unique opportunity to live in the coveted Cliff Estates neighborhood, this distinctive contemporary residence offers an extraordinary combination of architecture, privacy, and setting. Surrounded by rare, exceptional privacy, the home is designed to bring the outdoors in, with dramatic cathedral beamed ceilings, oversized windows, and a stunning wall of floor-to-ceiling glass in the family room overlooking the patio and private grounds. The open-concept floor plan creates a wonderful sense of volume and light, while gorgeous original millwork adds warmth and character throughout. The home offers three bedrooms, two full baths, a two-car garage, and flexible living spaces ready to be reimagined for today’s lifestyle. While cosmetic updates are needed, several major systems have been recently replaced and the existing systems are in good working order, providing an excellent foundation for the next owner. For buyers seeking a special home in an exceptional neighborhood—or builders looking for an opportunity to create something truly their own—this is a rare chance to live in one of Wellesley’s most desirable settings while taking advantage of the home’s remarkable architecture, privacy, and potential.
| Elementary School | Middle School | High School |
|---|---|---|
| Sprague Elementary School | WMS Middle School | WHS High School |
| Price History | |
|---|---|
| 9/18/2026 | Listed $995,000 |
General Features
| Sewer | Public Sewer |
|---|---|
| Heating | Baseboard,Natural Gas |
| Cooling | Central Air |
| Appliances | Oven,Dishwasher,Range,Refrigerator,Freezer,Washer,Dryer |
| Zoning | SR20 |
| Garage Spaces | 2 |
| Patio/Porch Features | Patio |
| Architectural Style | Contemporary |
| Construction Materials | Frame |
| Year Built | 1973 |
| Property Subtype | Single Family Residence |
| Tax Year | 2026 |
| Parcel Number | M:0097 B:0049 L:0000,260489 |
| Community Features | Public Transportation,Shopping,Tennis Court(s),Park,Walk/Jog Trails,Conservation Area,Highway Access,Public School |
| County | Norfolk |
| Property Type | Residential |
| HOA | No |
| Attached Garage | Yes |
| Garage Y/N | Yes |
| Waterview | No |
| Total Rooms | 7 |
| Full Baths | 2 |
| Status | New |
| Directions | Lowell Rd left on to Arnold Rd |
| High School | Whs |
| City | Wellesley |
| Disclosures | Roof 2012,Water heater and boiler 2019 |
| Senior Community Y/N | No |
| Lot Size Units | Acres |
| Lot Size Square Feet | 21962 |
| Carport Y/N | No |
| Elementary School | Sprague |
| Property Attached Y/N | No |
| Year Built Details | Approximate |
| Tax Annual Amount | 9773 |
| Home Warranty Y/N | No |
| Middle/Junior High School | Wms |
| Building Area Units | Square Feet |
| Primary Bedroom Level | Second |
| Standard Status | Active |
| Year Built Source | Public Records |
| Tax Assessed Value | 961000 |
| Certified Treated | Unknown |
Interior Features
| Interior Amenities | Mud Room |
|---|---|
| Flooring | Hardwood,Stone / Slate |
| Total Fireplaces | 1 |
| Kitchen Level | First |
| Air Conditioning Y/N | Yes |
| Heating Y/N | Yes |
| Fireplace Y/N | Yes |
| Above Grade Finished Area | 2714 |
| Half Baths | 1 |
| Laundry Features | First Floor |
| Total Bedrooms | 3 |
| LivingAreaSource | Measured |
| Kitchen Features | Flooring - Stone/Ceramic Tile |
| Total Baths | 3 |
| Primary Bathroom Features | Yes |
| Bedroom 3 Features | Flooring - Hardwood |
| Bedroom 2 Features | Flooring - Hardwood |
| Dining Room Features | Beamed Ceilings,Window(s) - Picture |
| Primary Bedroom Features | Bathroom - Full,Flooring - Hardwood |
| Family Room Level | First |
| Family Room Features | Cathedral Ceiling(s),Window(s) - Picture,Exterior Access,Open Floorplan |
| Dining Room Level | First |
| Bedroom 3 Level | Second |
| Second Bedroom Level | Second |
| Bathroom 1 Level | First |
| Bathroom 2 Level | Second |
| Bathroom 3 Level | Second |
Exterior Features
| Exterior Amenities | Patio |
|---|---|
| Parking Features | Attached,Paved Drive,Off Street |
| Lot Features | Corner Lot |
| Water Source | Public |
| Total Parking | 6 |
| Lot Size Area | 0.5 |
| Foundation Details | Other |
| Spa | No |
| Building Area Total | 2714 |
| Lot Size Acres | 0.5 |
| Waterfront Y/N | No |
| Covered Spaces | 2 |
| Road Frontage Type | Public |
Amenities
- Foreclosure
- Views
- Short Sale
- New Construction
- Adult 55+
- Lease To Own
- No HOA Fees
- Furnished
- Primary On Main
- Air Conditioning
- Seller Finance
- Green
- Fixer Upper
- Horse
- Golf
- Fireplace
- Deck
- Garage
- Basement
- Pool
Property vs Single Family Average in 02481
Price
Taxes
Year Built
 Massachusetts MLS Property Info Network (MLSPIN) - The property listing data and information set forth herein were provided to MLS Property Information Network, Inc. from third party sources, including sellers, lessors and public records, and were compiled by MLS Property Information Network, Inc. The property listing data and information are for the personal, non commercial use of consumers having a good faith interest in purchasing or leasing listed properties of the type displayed to them and
