
Golf Course - Primary on Main




Address
35 Jerrold Street, Holliston, MA
Price
$ 649,900
Property Attributes
- MLS#73579102
- TypeSingle Family
- Listing Status Active
- CountyMIDDLESEX
- CityHolliston
- NeighborhoodBrentwood
- Zip01746
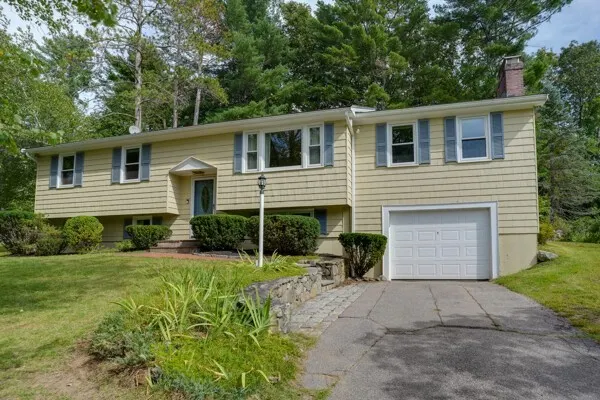
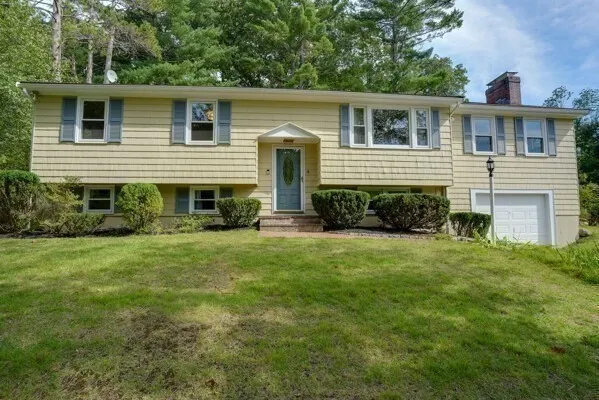
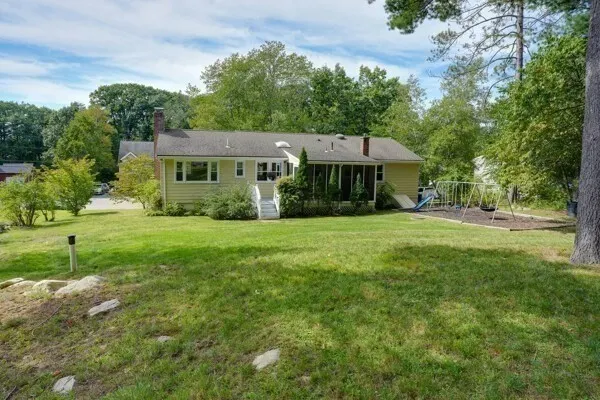
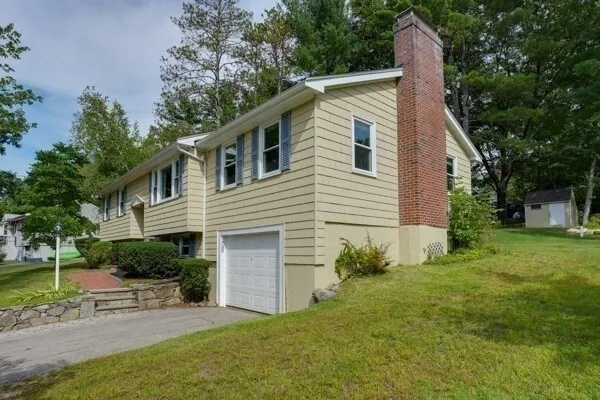
- StyleRaised Ranch
- Year Built1964
- Taxes$ 8491
- Price$ 649,900
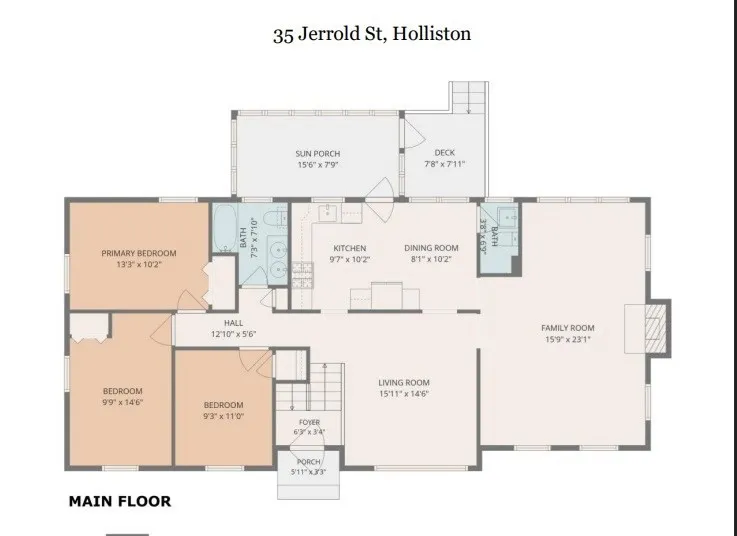
- Bedrooms3
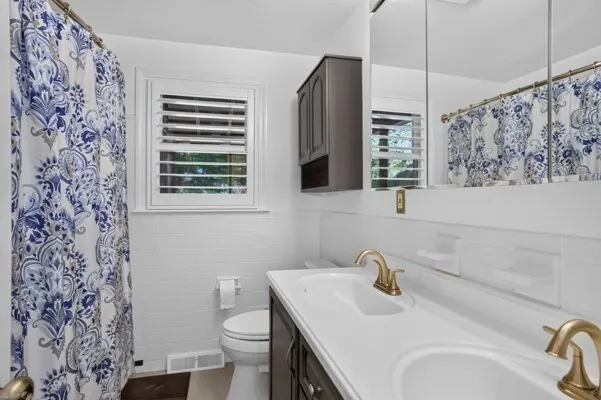
- Full Bathrooms1
- Half Bathrooms1
- Sqr Footage1933
- Lot Size0.46 Acres
Data Source:
Massachusetts MLS Property Info Network (MLSPIN)
Property Description
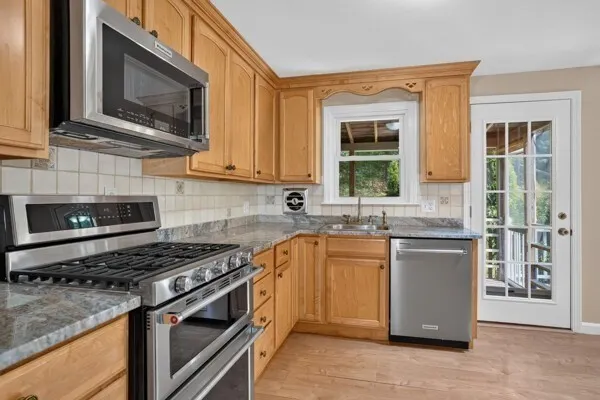
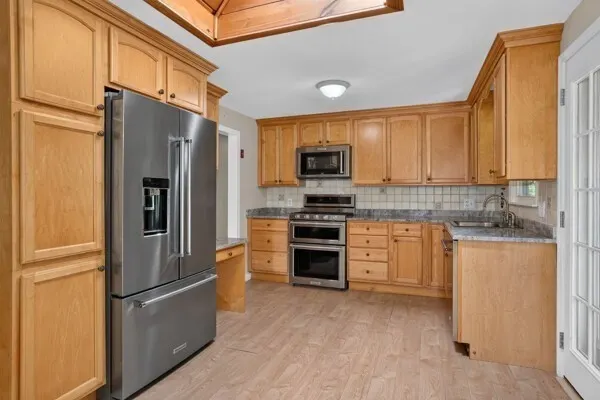
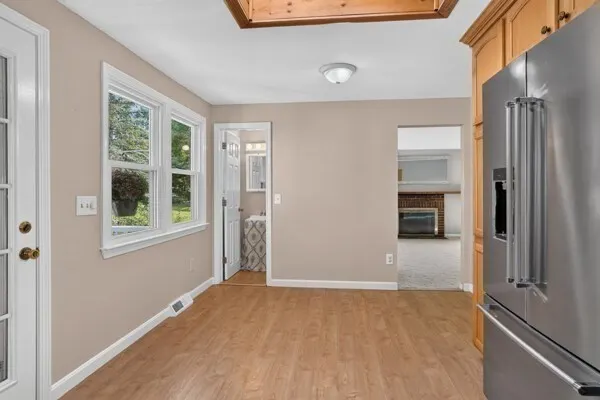
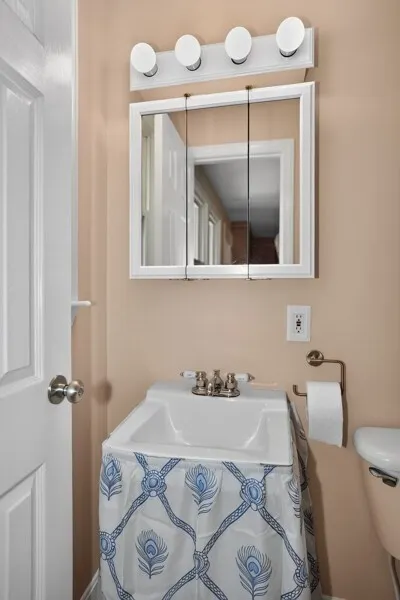
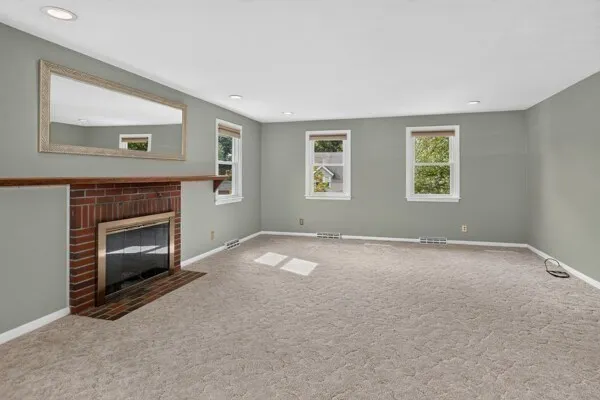
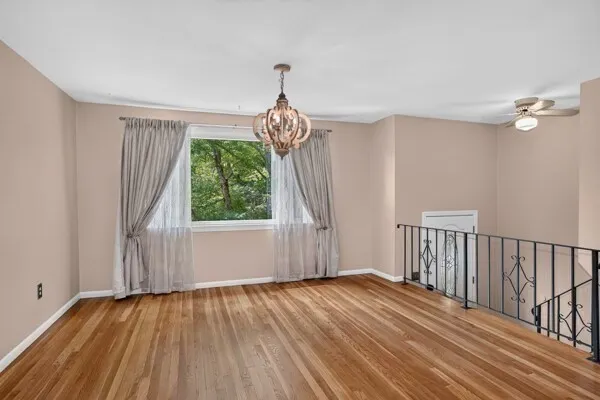
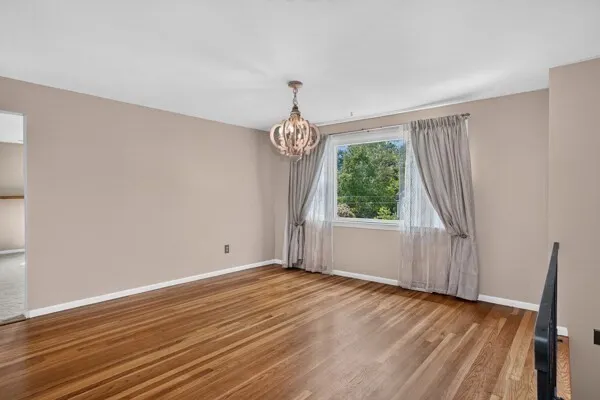
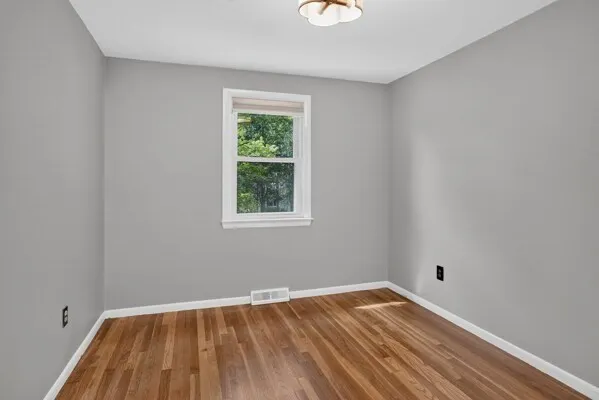
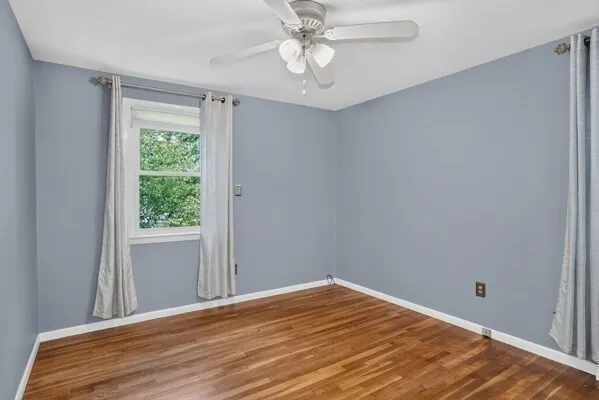
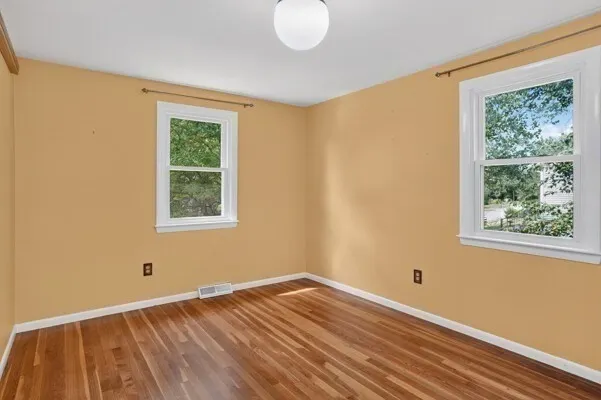
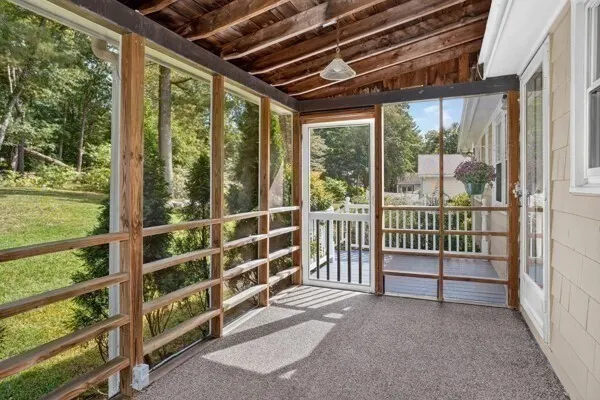
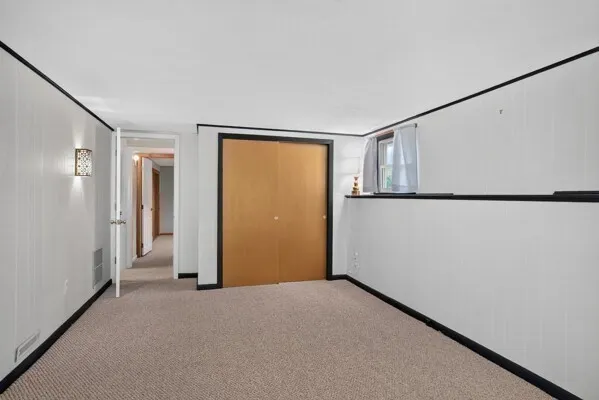
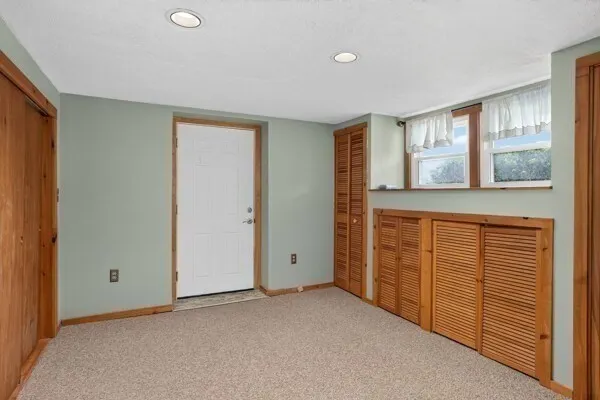
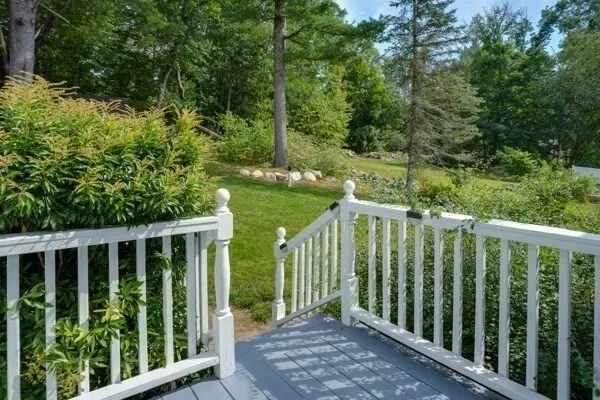
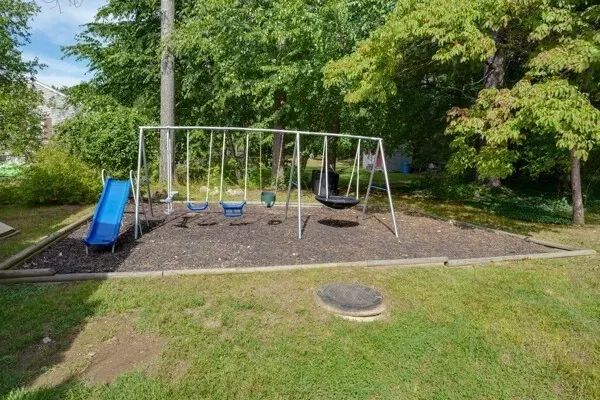
JUST LISTED IN HOLLISTON's Favorite BRENTWOOD NEIGHBORHOOD! Lovingly maintained Raised Ranch built in 1964 with 1933 SF of living space. Foyer recently painted also has a Ceiling Fan, Sunny Formal Dining Room with Hardwood Floors, leads to an amazing Kitchen with wood floors, Maple Cabinets, Dual Fuel Double Oven, Ceramic Tile Back Splash, Skylight, 5 Burner Cook Top, Quartize Countertops which were done in 2024, Kitchen Appliances will stay new in 2020, Wall to Wall Carpet in Spacious Family Room, Three Bedrooms all with Hardwood Floors, One Car Garage, Screened Porch, Shed, Back Yard Play Area (w Rubber Mulch) 2021, plus many Recent Updates including Interior Painting 2025, 2026, C/A added 2022, Leaf Filter Gutters 2023, 2 furnaces, one new in 2024 and located in the garage, new Harvey Windows 2013, Exterior painted 2025, deck painted 2026, 200 AMP Board 2022, Water heater approx. 2 years old, Septic System 2023, Pentair Whole House Water Filter System 2023, Primary Bathroom Hardware (Sinks, Showers & Tub) 2024 This home is ready for immediate occupancy. You are invited to the OPEN HOUSE Sunday 9/20 from 1 to 3 PM! WELCOME HOME!!
| Elementary School | Middle School | High School |
|---|---|---|
| Placentino Elementary | Adams Middle School | Holliston High School |
| Price History | |
|---|---|
| 9/17/2026 | Listed $649,900 |
General Features
| Sewer | Private Sewer |
|---|---|
| Heating | Forced Air,Natural Gas,Electric |
| Cooling | Central Air |
| Utilities | for Gas Range,Washer Hookup |
| Roof | Shingle |
| Appliances | Dishwasher,Refrigerator,Washer,Dryer |
| Zoning | Res |
| Garage Spaces | 1 |
| Patio/Porch Features | Porch,Screened,Deck |
| Architectural Style | Raised Ranch |
| Construction Materials | Frame |
| Year Built | 1964 |
| Property Subtype | Single Family Residence |
| Tax Year | 2026 |
| Parcel Number | 524154 |
| Waterfront Features | Lake/Pond,Beach Ownership(Public) |
| Community Features | Public Transportation,Shopping,Tennis Court(s),Park,Walk/Jog Trails,Stable(s),Golf,Medical Facility,Bike Path,Conservation Area,Highway Access,House of Worship,Public School |
| County | Middlesex |
| Property Type | Residential |
| HOA | No |
| Attached Garage | Yes |
| Subdivision Name | Brentwood |
| Garage Y/N | Yes |
| Waterview | No |
| Total Rooms | 8 |
| Full Baths | 1 |
| Status | Active |
| Directions | Please Use GPS! Washington Street (Rt. 16),Underwood to Jerrold |
| High School | Holliston |
| City | Holliston |
| Disclosures | Fireplace only used a couple of times,needs new liner and flashing.All Buyers and Buyer's Agent use their own due diligence to verify all information. |
| Senior Community Y/N | No |
| Lot Size Units | Acres |
| Lot Size Square Feet | 20037 |
| Carport Y/N | No |
| Elementary School | Placentino Elementary |
| Property Attached Y/N | No |
| Year Built Details | Actual |
| Tax Annual Amount | 8491 |
| Home Warranty Y/N | No |
| Middle/Junior High School | Adams |
| Building Area Units | Square Feet |
| Primary Bedroom Level | First |
| Standard Status | Active |
| Year Built Source | Public Records |
| Tax Assessed Value | 594200 |
| Certified Treated | Unknown |
Interior Features
| Interior Amenities | Home Office,Play Room |
|---|---|
| Basement | Full,Partially Finished,Interior Entry,Garage Access,Sump Pump,Concrete |
| Flooring | Wood,Tile,Carpet,Flooring - Wall to Wall Carpet |
| Total Fireplaces | 1 |
| Fireplace Features | Family Room |
| Kitchen Level | First |
| Air Conditioning Y/N | Yes |
| Heating Y/N | Yes |
| Fireplace Y/N | Yes |
| Above Grade Finished Area | 1412 |
| Half Baths | 1 |
| Laundry Features | Washer Hookup,In Basement |
| Total Bedrooms | 3 |
| Below Grade Finished Area | 521 |
| Living Room Level | First |
| LivingAreaSource | Measured |
| Kitchen Features | Skylight,Flooring - Wood,Dining Area,Countertops - Upgraded,Stainless Steel Appliances |
| Total Baths | 2 |
| Bedroom 3 Features | Flooring - Hardwood |
| Bedroom 2 Features | Flooring - Hardwood |
| Dining Room Features | Flooring - Hardwood,Window(s) - Bay/Bow/Box |
| Primary Bedroom Features | Flooring - Hardwood |
| Family Room Level | First |
| Family Room Features | Flooring - Wall to Wall Carpet |
| Dining Room Level | First |
| Bedroom 3 Level | First |
| Second Bedroom Level | First |
| Bathroom 1 Level | First |
| Bathroom 2 Level | First |
Exterior Features
| Exterior Amenities | Porch,Porch - Screened,Deck,Storage,Garden |
|---|---|
| Parking Features | Under,Garage Door Opener,Paved Drive,Off Street,Paved |
| Water Source | Public |
| Total Parking | 3 |
| Lot Size Area | 0.46 |
| Foundation Details | Concrete Perimeter |
| Spa | No |
| Building Area Total | 1933 |
| Lot Size Acres | 0.46 |
| Road Surface Type | Paved |
| Waterfront Y/N | No |
| Covered Spaces | 1 |
| Road Frontage Type | Public |
| Road Responsibility | Public Maintained Road |
Amenities
- Foreclosure
- Views
- Short Sale
- New Construction
- Adult 55+
- Lease To Own
- No HOA Fees
- Furnished
- Primary On Main
- Air Conditioning
- Seller Finance
- Green
- Fixer Upper
- Horse
- Golf
- Fireplace
- Deck
- Garage
- Basement
- Pool
Property vs Single Family Average in 01746
Price
Taxes
Year Built
Visits
 Massachusetts MLS Property Info Network (MLSPIN) - The property listing data and information set forth herein were provided to MLS Property Information Network, Inc. from third party sources, including sellers, lessors and public records, and were compiled by MLS Property Information Network, Inc. The property listing data and information are for the personal, non commercial use of consumers having a good faith interest in purchasing or leasing listed properties of the type displayed to them and
