






Address
121 Wentworth Street, Dedham, MA
Price
$ 889,900
Property Attributes
- MLS#73578468
- TypeSingle Family
- Listing Status Active
- CountyNORFOLK
- CityDedham
- AreaEndicott
- Zip02026
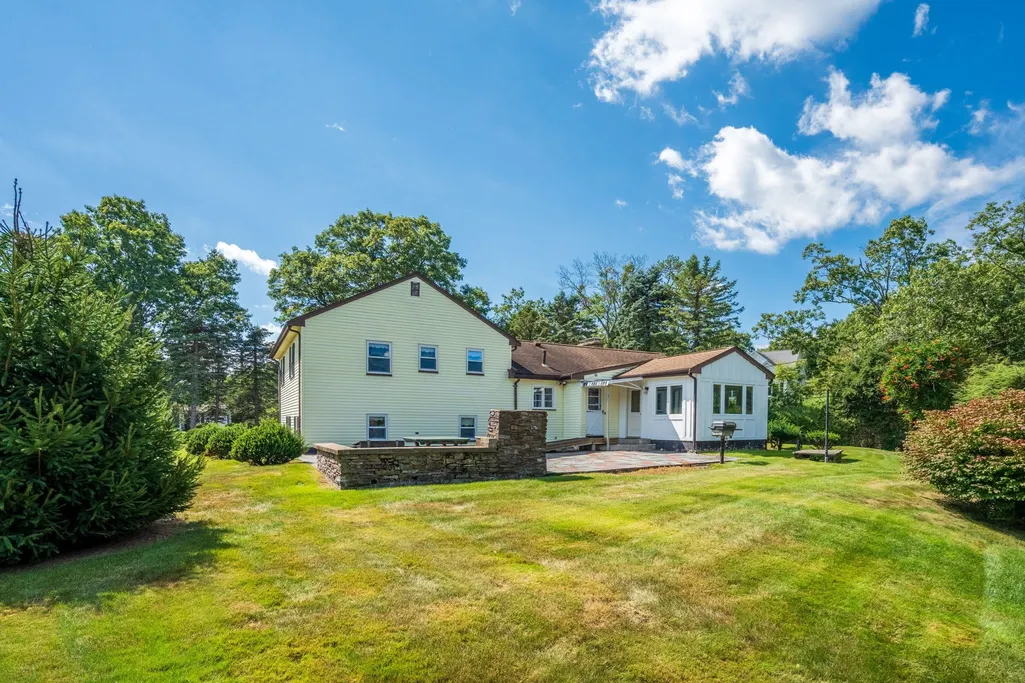
- StyleRaised Ranch
- Year Built1950
- Taxes$ 10117
- Price$ 889,900
- Bedrooms3
- Full Bathrooms2
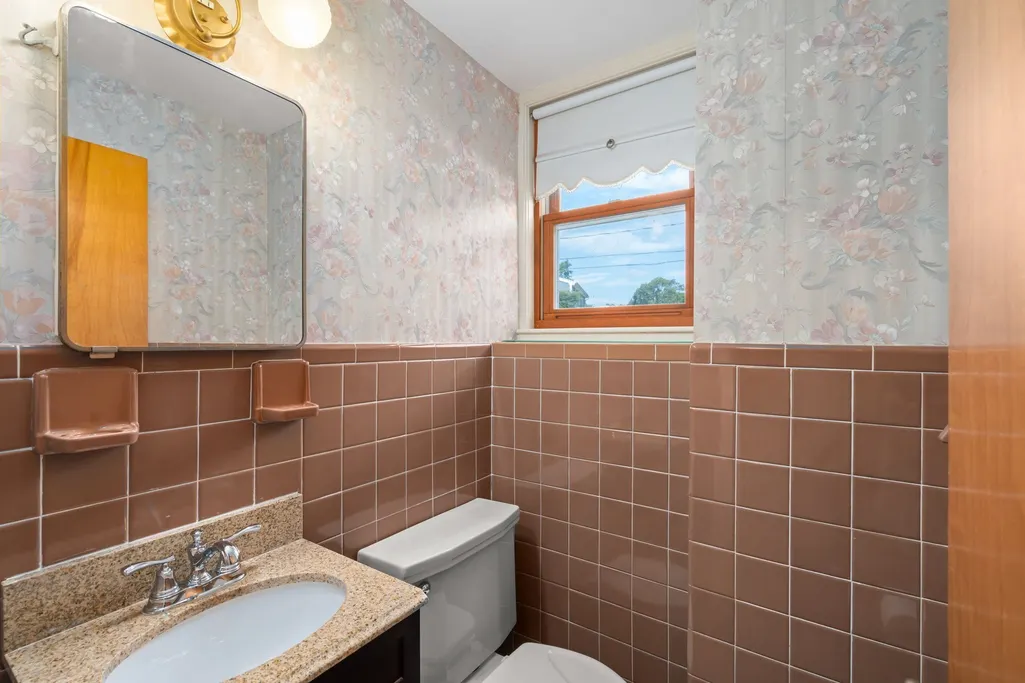
- Half Bathrooms1
- Sqr Footage2727
- Lot Size0.42 Acres
Data Source:
Massachusetts MLS Property Info Network (MLSPIN)
Property Description
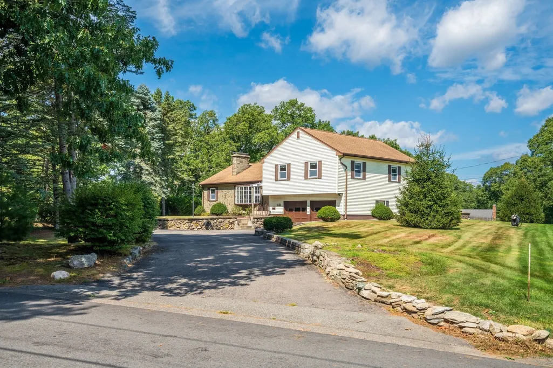
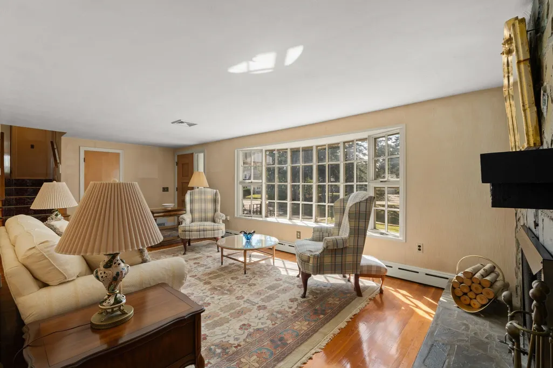
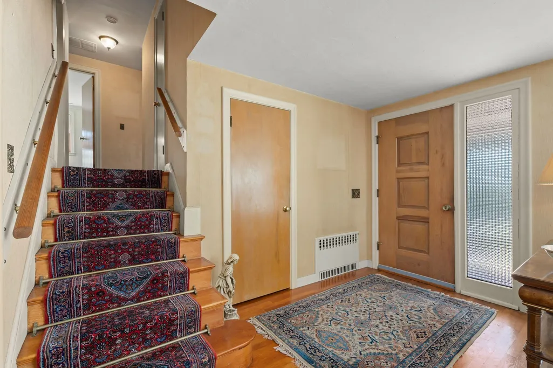
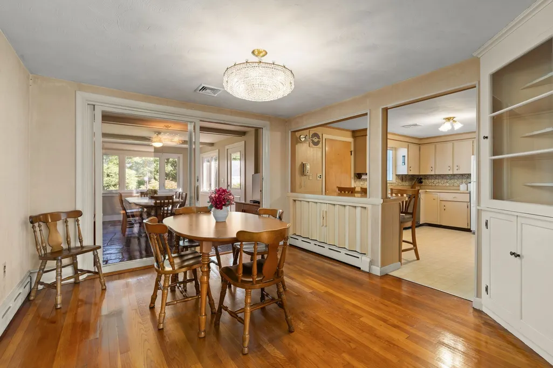
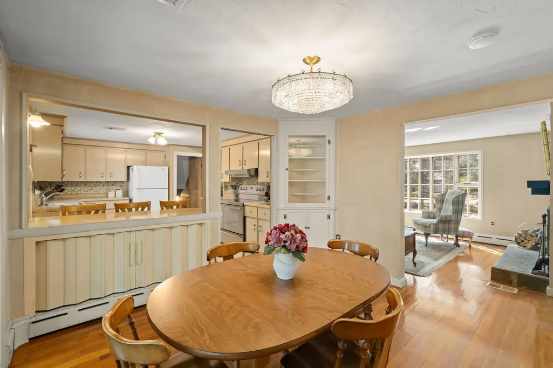
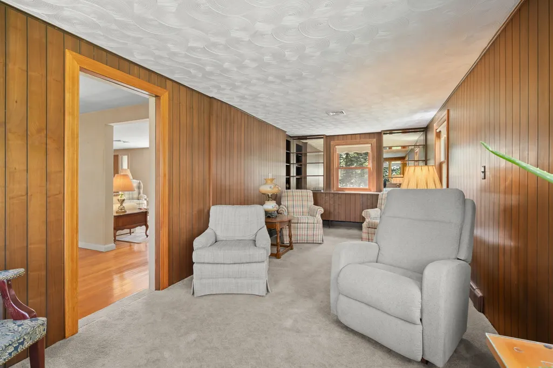
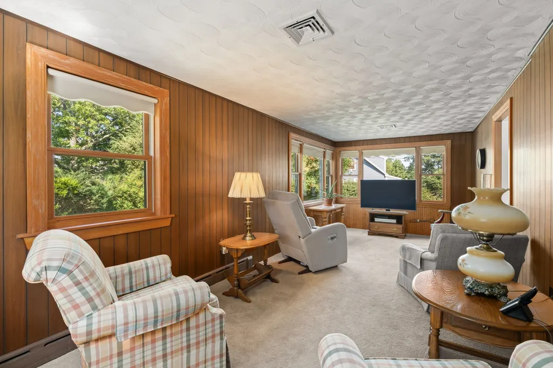
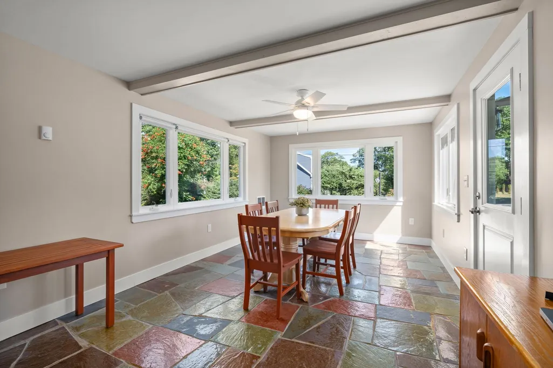
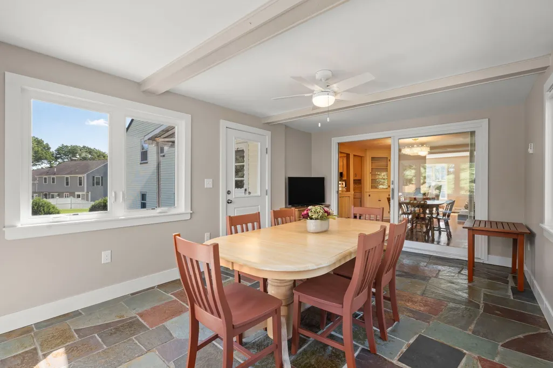
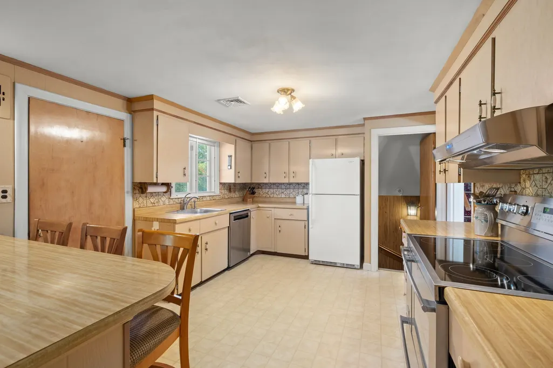
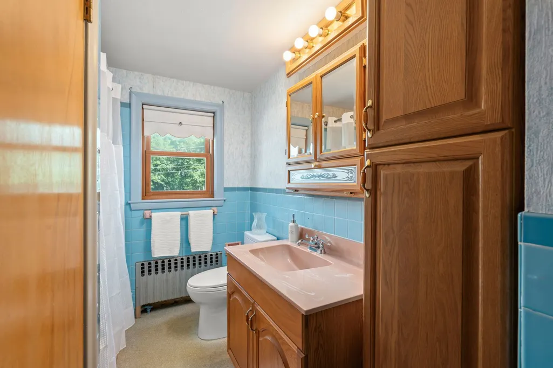
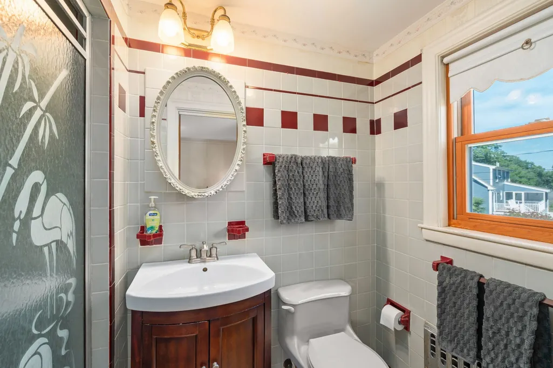
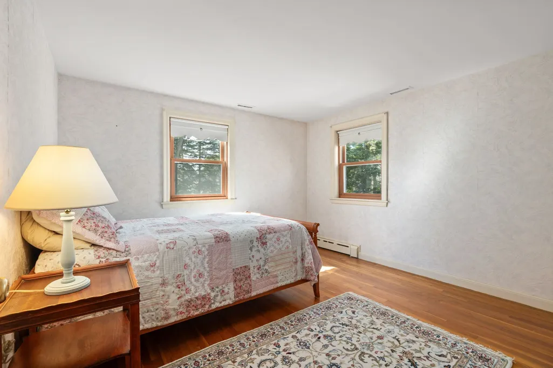
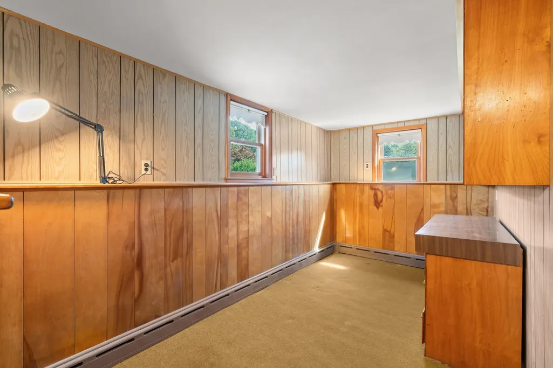
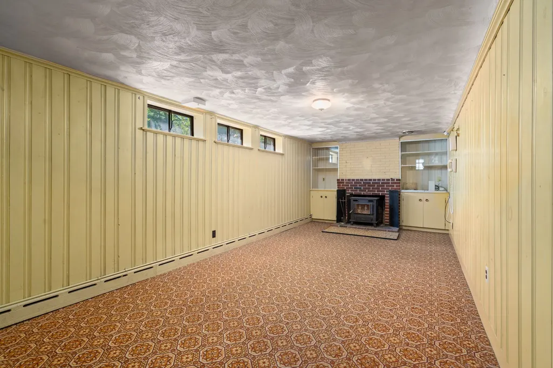
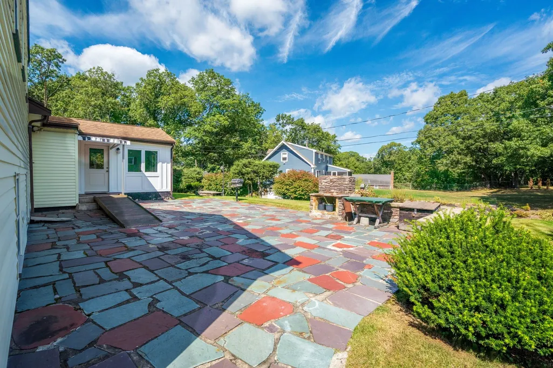
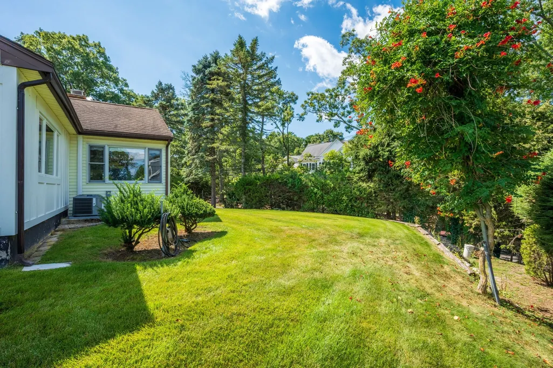
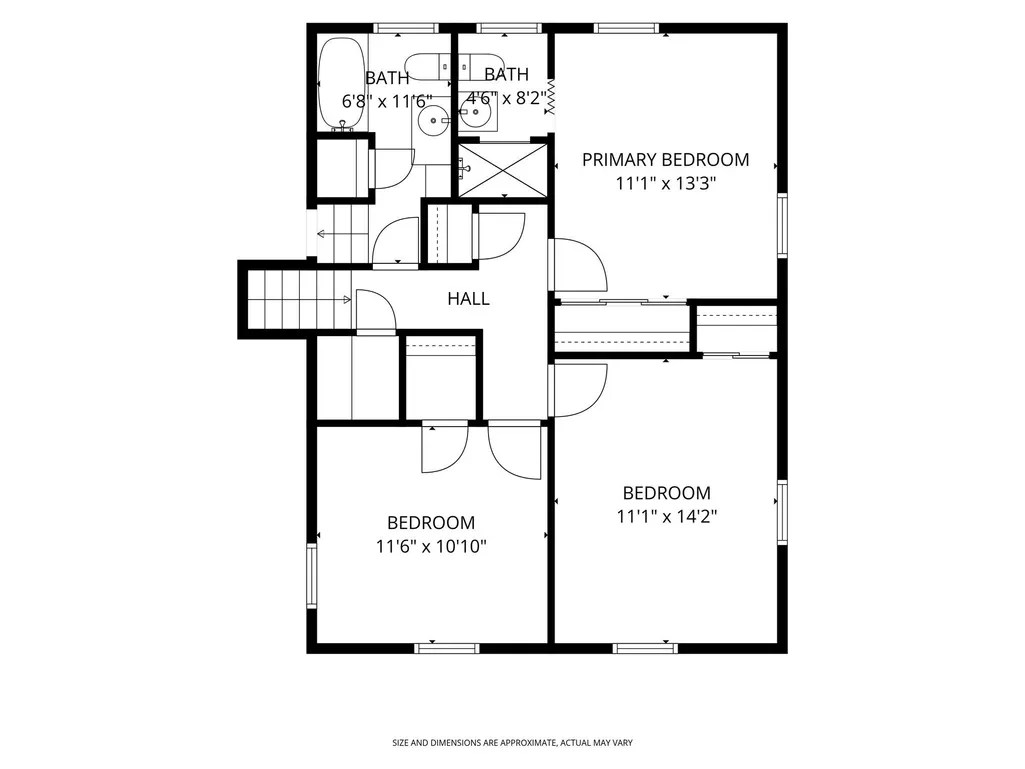
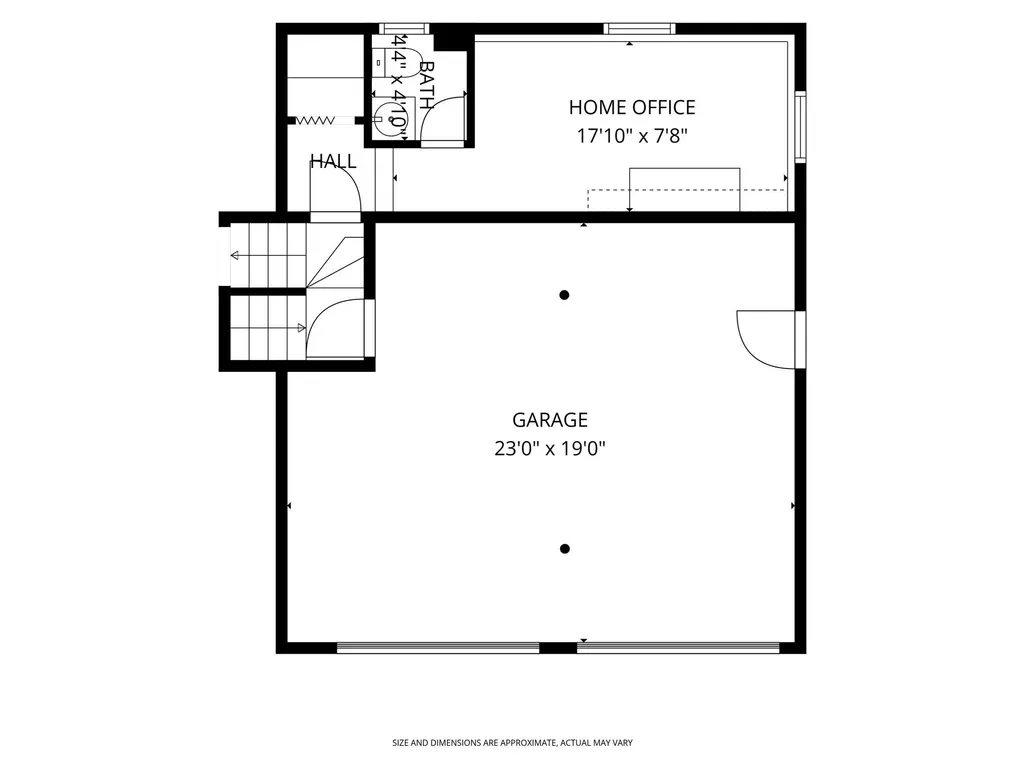
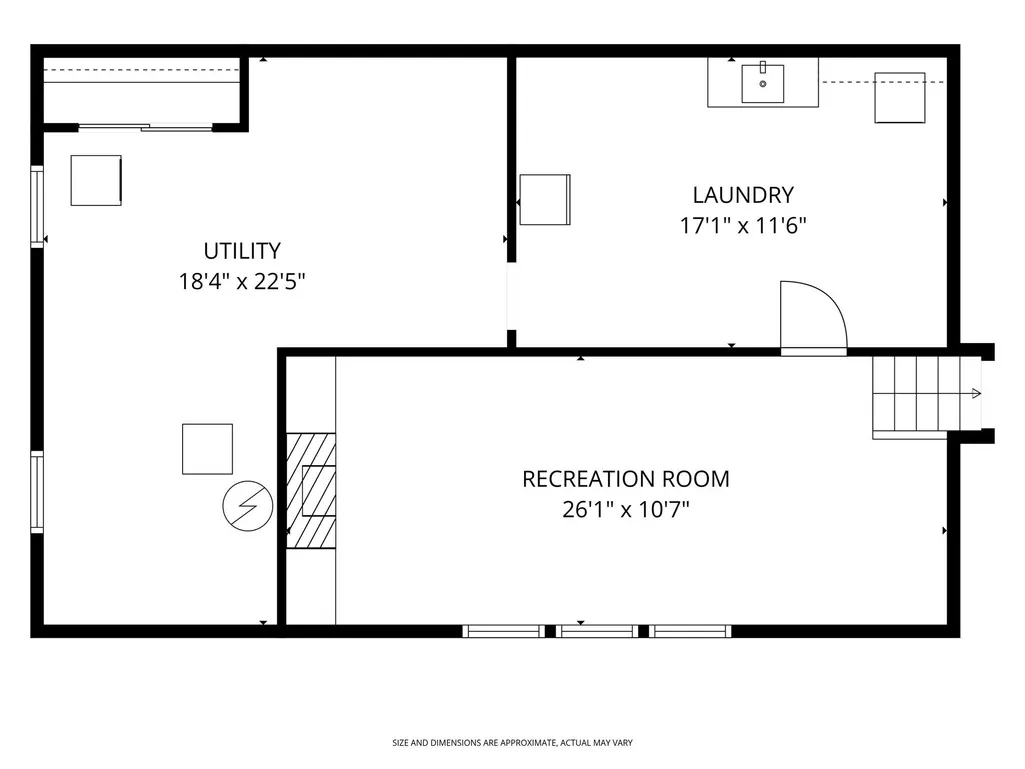
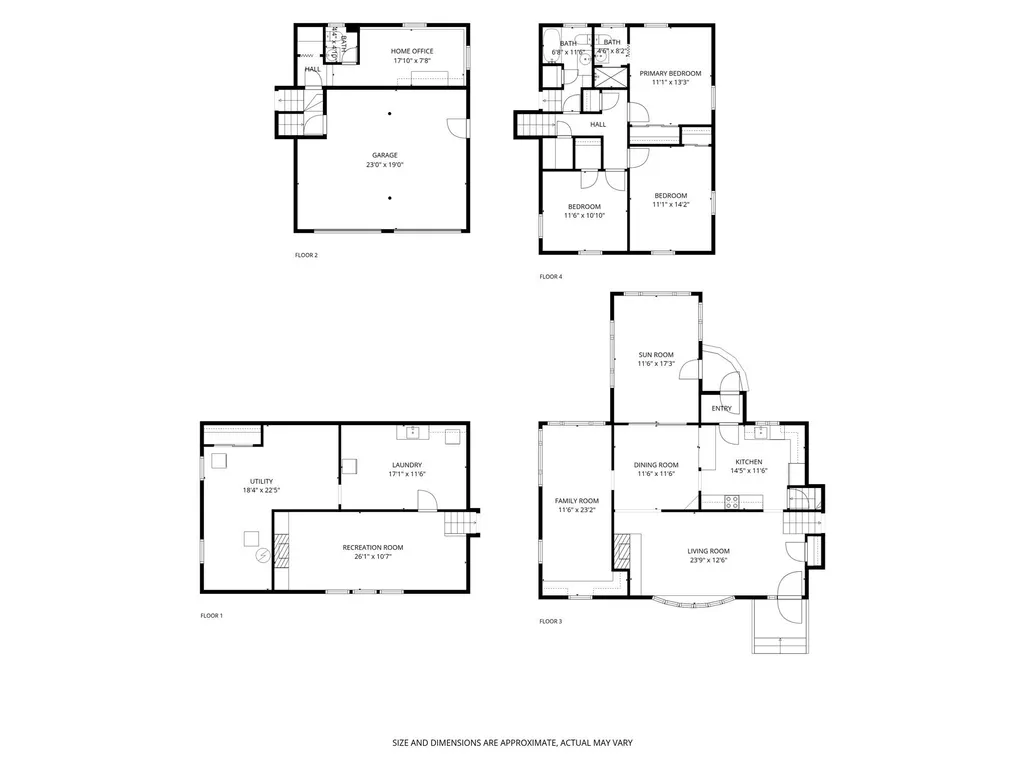
This is the one you’ve been waiting for! First home or ready to downsize? This three-bedroom split-level offers easy living on a private, nearly half-acre corner lot in the sought-after Endicott neighborhood. The spacious, south-facing living room is filled with sunlight and features a handsome stone fireplace and bow window.The dining room opens to a kitchen with built-in breakfast bar and flows into a cozy family room and newly added sunroom — which in turn leads out to a stone terrace, perfect for grilling and summer entertaining in the large, level yard. A few steps up: three bedrooms and two full baths. A few steps down: a half bath and home office. The lower level offers a large, finished recreation room, storage, laundry, and access to the two-car attached garage. Lovingly cared for by the same family for years, this home is ready for its next chapter — bring your vision and make it your own. You'll love the location: close to schools, Endicott Estate, and the historic, urban-chic village center. Also nearby are Wilson Mountain Reservation's 200+ acres of walking trails, canoe and kayak launches onthe Charles River, Mother Brook Arts Center, and Legacy Place and University Station for mall shopping. Major routes and commuter rail to Boston, Providence, and NYC are all easily accessible, with Endicott train station just blocks away. Home is being sold "as is."
| Elementary School | Middle School | High School |
|---|---|---|
| Oakdale Elementary School | Dedham Middle School | Dedham High School |
| Price History | |
|---|---|
| 9/16/2026 | Listed $889,900 |
General Features
| Sewer | Public Sewer |
|---|---|
| Heating | Baseboard,Natural Gas,Electric |
| Cooling | Central Air |
| Utilities | for Electric Range,for Electric Oven,for Gas Dryer,Washer Hookup |
| Roof | Shingle |
| Appliances | Gas Water Heater,Range,Dishwasher,Disposal,Refrigerator,Washer,Dryer |
| Zoning | B |
| Garage Spaces | 2 |
| Patio/Porch Features | Porch - Enclosed,Patio |
| Architectural Style | Raised Ranch |
| Construction Materials | Frame |
| Exclusions | Dining Room Chandelier. Inclusions: Portable Generator And 2 Wall Mirrors |
| Year Built | 1950 |
| Electric | Circuit Breakers |
| Property Subtype | Single Family Residence |
| Tax Year | 2025 |
| Parcel Number | M:0138 L:0077,71476 |
| Community Features | Public Transportation,Highway Access,Private School,Public School |
| Accessibility | No |
| County | Norfolk |
| Property Type | Residential |
| HOA | No |
| Attached Garage | Yes |
| Garage Y/N | Yes |
| Waterview | No |
| Total Rooms | 10 |
| Full Baths | 2 |
| Status | Active |
| Directions | GPS |
| High School | Dedham |
| City | Dedham |
| Disclosures | Home being sold as is. Older roof. 3 abandoned cesspools. Sewer line runs through one of the cesspools under the patio in the backyard. Owners make no representation that the fireplaces are working |
| Senior Community Y/N | No |
| MLS Area | Endicott |
| Lot Size Units | Acres |
| Lot Size Square Feet | 18240 |
| Carport Y/N | No |
| Elementary School | Oakdale |
| Property Attached Y/N | No |
| Year Built Details | Approximate |
| Tax Annual Amount | 10117 |
| Home Warranty Y/N | No |
| Middle/Junior High School | Dedham |
| Building Area Units | Square Feet |
| Primary Bedroom Level | Second |
| Standard Status | Active |
| Year Built Source | Public Records |
| Tax Assessed Value | 801700 |
| Certified Treated | Unknown |
Interior Features
| Interior Amenities | Home Office,Play Room |
|---|---|
| Basement | Full,Partially Finished,Garage Access,Concrete |
| Flooring | Tile,Carpet,Hardwood,Stone / Slate |
| Total Fireplaces | 2 |
| Kitchen Level | First |
| Air Conditioning Y/N | Yes |
| Heating Y/N | Yes |
| Window Features | Insulated Windows |
| Fireplace Y/N | Yes |
| Above Grade Finished Area | 2007 |
| Half Baths | 1 |
| Laundry Features | In Basement,Gas Dryer Hookup,Washer Hookup |
| Total Bedrooms | 3 |
| Below Grade Finished Area | 720 |
| Living Room Level | First |
| LivingAreaSource | Measured |
| Total Baths | 3 |
| Primary Bathroom Features | Yes |
| Kitchen Area | 168.2 |
| Kitchen Length | 14.5 |
| Kitchen Width | 11.6 |
| Primary on Main | 157.619999999 |
| Second Bedroom Length | 11.1 |
| Second Bedroom Width | 14.2 |
| Bedroom 3 Area | 117.16 |
| Bedroom 3 Length | 11.6 |
| Bedroom 3 Width | 10.1 |
| Dining Room Area | 11.6 |
| Dining Room Width | 11.6 |
| Family Room Area | 269.12 |
| Family Room Length | 11.6 |
| Living Room Area | 301.14 |
| Living Room Length | 23.9 |
| Living Room Width | 12.6 |
| Primary Bedroom Area | 147.63 |
| Primary Bedroom Length | 11.1 |
| Primary Bedroom Width | 13.3 |
| Family Room Width | 23.2 |
| Family Room Level | First |
| Dining Room Level | First |
| Dining Room Area | 134.56 |
| Bedroom 3 Level | Second |
| Second Bedroom Level | Second |
| Bathroom 1 Level | Basement |
| Bathroom 2 Level | Second |
| Bathroom 3 Level | Second |
Exterior Features
| Exterior Amenities | Porch - Enclosed,Patio,Professional Landscaping,Sprinkler System |
|---|---|
| Parking Features | Under,Paved Drive,Off Street,Paved |
| Lot Features | Corner Lot,Easements,Level |
| Water Source | Public,Private |
| Total Parking | 6 |
| Lot Size Area | 0.42 |
| Foundation Details | Concrete Perimeter |
| Spa | No |
| Building Area Total | 2727 |
| Lot Size Acres | 0.42 |
| Waterfront Y/N | No |
| Covered Spaces | 2 |
| Road Frontage Type | Public |
| Road Responsibility | Public Maintained Road |
Amenities
- Foreclosure
- Views
- Short Sale
- New Construction
- Adult 55+
- Lease To Own
- No HOA Fees
- Furnished
- Primary On Main
- Air Conditioning
- Seller Finance
- Green
- Fixer Upper
- Horse
- Golf
- Fireplace
- Deck
- Garage
- Basement
- Pool
Property vs Single Family Average in 02026
Price
Taxes
Year Built
Visits
 Massachusetts MLS Property Info Network (MLSPIN) - The property listing data and information set forth herein were provided to MLS Property Information Network, Inc. from third party sources, including sellers, lessors and public records, and were compiled by MLS Property Information Network, Inc. The property listing data and information are for the personal, non commercial use of consumers having a good faith interest in purchasing or leasing listed properties of the type displayed to them and
